Welcome to this beautifully renovated 3-bedroom, 2-bathroom ranch-style bungalow in a quiet, well-established Hartford neighborhood. Situated near the sought-after Burlington, Canterbury, and Ridgefield Streets, this home offers easy access to schools, grocery shopping, major highways, and other everyday amenities. Step into a bright and open interior featuring brand-new flooring and updated lighting throughout. The kitchen is a true highlight with recessed lighting, crisp white cabinetry, quartz countertops, and stainless steel appliances-perfect for both everyday living and entertaining. Off the living room, you'll find a charming sunroom-an ideal space for a home office, sitting area, playroom, or reading nook. Both full bathrooms have been fully remodeled with clean, modern finishes, and the home's layout offers a seamless flow throughout. Additional features include a spacious 2-car garage and a full unfinished basement, providing ample storage and potential for future use. Whether you're a first-time homeowner or someone looking for a low-maintenance, move-in-ready home, this renovated gem delivers modern comfort in one of Hartford's most desirable locations. Don't miss out on this turnkey opportunity!
Sold for $330,000
$330,000
181 Westbourne Parkway, Hartford, CT 06112
3beds
1,633sqft
Single Family Residence
Built in 1925
7,840 Square Feet Lot
$346,500 Zestimate®
$202/sqft
$2,427 Estimated rent
Home value
$346,500
$315,000 - $381,000
$2,427/mo
Zestimate® history
Owner options
List your home for rent
$2,427/mo
Rent Zestimate®
Find your next renter with Zillow Rental Manager. Plus, with online applications, you can quickly screen prospective tenants – for free.
$2,427/mo
Rent Zestimate®
Refinance and save
$2,401/mo
Est. payment
Refinancing to a lower rate could help reduce your monthly payments and save thousands over the life of the loan.
$2,401/mo
Est. payment
Explore your selling options
Work with a Zillow partner agent
Leverage their expertise and Zillow's premium Showcase listings to get your home seen by more buyers.
Get startedList with your own agent
Get your home in front of millions of buyers by listing it on Zillow.
Learn how to do itSell it yourself
Take full control of how buyers see your home on Zillow by listing For Sale by Owner (FSBO).
List your homeWhat's special
Recessed lightingCharming sunroomRanch-style bungalowQuartz countertopsUpdated lightingBrand-new flooringBright and open interior
Zillow last checked:
Listing updated:
Listed by:
Camille Hudson (201)658-6993,
Berkshire Hathaway NE Prop. 860-621-6821
Bought with:
James Bradshaw, REB.0795075
Berkshire Hathaway NE Prop.
Source: Smart MLS,MLS#: 24093329
Facts & features
Interior
Bedrooms & bathrooms
- Bedrooms: 3
- Bathrooms: 2
- Full bathrooms: 2
Primary bedroom
- Level: Main
Bedroom
- Level: Main
Bedroom
- Level: Main
Bathroom
- Level: Main
Bathroom
- Level: Main
Dining room
- Level: Main
Living room
- Level: Main
Sun room
- Level: Main
Heating
- Forced Air, Natural Gas
Cooling
- None
Appliances
- Included: Gas Range, Microwave, Refrigerator, Dishwasher, Water Heater
- Laundry: Lower Level
Features
- Basement: Full,Unfinished
- Attic: None
- Number of fireplaces: 1
Interior area
- Total structure area: 1,633
- Total interior livable area: 1,633 sqft
- Finished area above ground: 1,633
Property
Parking
- Total spaces: 2
- Parking features: Detached
- Garage spaces: 2
Features
- Exterior features: Sidewalk, Awning(s)
Lot
- Size: 7,840 Square Feet
- Features: Level
Details
- Parcel number: 607663
- Zoning: N3-1
Construction
Type & style
- Home type: SingleFamily
- Architectural style: Ranch,Bungalow
- Property subtype: Single Family Residence
Materials
- Aluminum Siding
- Foundation: Concrete Perimeter
- Roof: Asphalt
Condition
- New construction: No
- Year built: 1925
Utilities & green energy
- Sewer: Public Sewer
- Water: Public
Community & HOA
Community
- Features: Basketball Court, Medical Facilities, Park, Near Public Transport
HOA
- Has HOA: No
Location
- Region: Hartford
Financial & listing details
- Price per square foot: $202/sqft
- Tax assessed value: $55,676
- Annual tax amount: $3,839
- Date on market: 9/6/2025
Price history
| Date | Event | Price |
|---|---|---|
| 11/4/2025 | Sold | $330,000+3.2%$202/sqft |
Source:  Smart MLS #24093329 Report a problem Smart MLS #24093329 Report a problem | ||
| 9/16/2025 | Pending sale | $319,900$196/sqft |
Source: Smart MLS #24093329 Report a problem | ||
| 9/6/2025 | Listed for sale | $319,900$196/sqft |
Source: Smart MLS #24093329 Report a problem | ||
| 6/13/2025 | Listing removed | $319,900$196/sqft |
Source: Smart MLS #24093329 Report a problem | ||
| 6/7/2025 | Pending sale | $319,900$196/sqft |
Source: Smart MLS #24093329 Report a problem | ||
| 5/29/2025 | Listed for sale | $319,900$196/sqft |
Source: Smart MLS #24093329 Report a problem | ||
| 5/20/2025 | Pending sale | $319,900$196/sqft |
Source: Smart MLS #24093329 Report a problem | ||
| 5/6/2025 | Listed for sale | $319,900+91.6%$196/sqft |
Source: Smart MLS #24093329 Report a problem | ||
| 2/6/2011 | Listing removed | $167,000$102/sqft |
Source: BISH COMPANY REALTORS LLC #G553912 Report a problem | ||
| 10/22/2010 | Price change | $167,000-1.7%$102/sqft |
Source: BISH COMPANY REALTORS LLC #G553912 Report a problem | ||
| 4/9/2010 | Price change | $169,900-5.6%$104/sqft |
Source: BISH COMPANY REALTORS LLC #G553912 Report a problem | ||
| 3/3/2010 | Listed for sale | $179,900+139.9%$110/sqft |
Source: BISH COMPANY REALTORS LLC #G553912 Report a problem | ||
| 9/15/2009 | Sold | $75,000-8.4%$46/sqft |
Source: Smart MLS #G532287 Report a problem | ||
| 7/18/2009 | Price change | $81,900-8%$50/sqft |
Source: Farmingbury Real Estate Inc #G532287 Report a problem | ||
| 6/20/2009 | Listed for sale | $89,000+11.3%$55/sqft |
Source: Farmingbury Real Estate Inc #G532287 Report a problem | ||
| 4/11/2000 | Sold | $80,000$49/sqft |
Source: Public Record Report a problem | ||
Public tax history
| Year | Property taxes | Tax assessment |
|---|---|---|
| 2025 | $3,839 | $55,676 |
| 2024 | $3,839 +5% | $55,676 +5% |
| 2023 | $3,656 -4.8% | $53,025 -4.8% |
| 2022 | $3,839 +18.5% | $55,677 +27.7% |
| 2021 | $3,240 | $43,610 |
| 2020 | $3,240 | $43,610 |
| 2019 | $3,240 +3.5% | $43,610 +3.5% |
| 2018 | $3,131 -11.1% | $42,140 -11.1% |
| 2016 | $3,520 +5% | $47,381 +5% |
| 2015 | $3,353 +2.5% | $45,130 +2.5% |
| 2014 | $3,271 +2.5% | $44,027 +2.5% |
| 2013 | $3,191 | $42,953 |
| 2012 | $3,191 +1.7% | $42,953 -1.1% |
| 2011 | $3,139 +9.6% | $43,420 +10.4% |
| 2010 | $2,863 +4.1% | $39,330 +4.1% |
| 2009 | $2,750 +4.5% | $37,780 -1.9% |
| 2008 | $2,631 +9.9% | $38,497 +1.9% |
| 2007 | $2,394 -37.4% | $37,773 -58.2% |
| 2006 | $3,823 +22.2% | $90,370 +10.1% |
| 2005 | $3,129 +57.2% | $82,100 +42.8% |
| 2004 | $1,990 -24.9% | $57,500 -29.1% |
| 2003 | $2,649 +59.9% | $81,100 +42.9% |
| 2001 | $1,657 -11.8% | $56,770 -35.3% |
| 1995 | $1,878 | $87,780 |
Find assessor info on the county website
Neighborhood: Blue Hills
Nearby homes
- $320,9003 bd2 ba2k sqft185 Westbourne Pkwy, Hartford, CT 06112Off Market
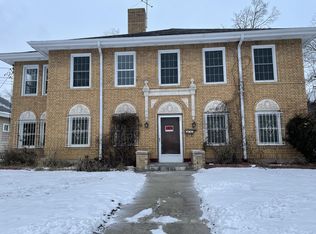
- $416,7006 bd2 ba4.1k sqft136-138 Blue Hills Ave, Hartford, CT 06112Off Market
- $---- bd-- ba-- sqft136 Blue Hills Ave, Hartford, CT 06112Off Market
- $487,0008 bd3 ba3.9k sqft142-144 Blue Hills Ave, Hartford, CT 06112Off Market
- $349,6005 bd2 ba2.4k sqft191 Westbourne Pkwy, Hartford, CT 06112Off Market
- $--3 bd1 ba1.4k sqft142 Blue Hills Ave UNIT 2, Hartford, CT 06112Off Market
- $---- bd-- ba-- sqft142 Blue Hills Ave, Hartford, CT 06112Off Market
- $259,0003 bd1 ba2.3k sqft15 Canterbury St, Hartford, CT 06112Off Market
Nearby schools
GreatSchools rating
- 3/10Rawson SchoolGrades: PK-5Distance: 0.6 mi
- 2/10M. L. King SchoolGrades: 6-8Distance: 0.1 mi
- NACulinary Arts AcademyGrades: 11-12Distance: 1.6 mi


Get pre-qualified for a loan
At Zillow Home Loans, we can pre-qualify you in as little as 5 minutes with no impact to your credit score.An equal housing lender. NMLS #10287.
Sell for more on Zillow
Get a Zillow Showcase℠ listing at no additional cost and you could sell for .
$346,500
2% more
+$6,930
With Zillow Showcase(estimated)
$353,430
- Connecticut
- Hartford County
- Hartford
- 06112
- Blue Hills
- 181 Westbourne Parkway
Nearby cities
Nearby neighborhoods
Nearby zip codes
Other Hartford Topics
