**EXCEPTIONAL NEW ENGLAND COUNTRY ESTATE!** Discover a rare 21-acre retreat featuring a breathtaking 9-acre pond, scenic woodlands, open fields, and exceptional privacy. Perfect as a private estate, equestrian property, working farm, recreational retreat, or family compound, this unique property offers endless possibilities. The spacious 4-bedroom, 3-bath home features two quality additions with newer roofs, a living room, family room, impressive great room, and versatile loft. Outdoor amenities include a custom barn with hay loft, workshop, sawmill, greenhouse, above-ground pool, outdoor kitchen, and covered deck, creating the perfect setting for horses, farming, gardening, entertaining, or simply enjoying the beauty of nature. A truly one-of-a-kind property offering the best of country living with convenient access to regional amenities. Hardie-board siding. New addition was built in 2021. Dryer, stove, hot water tank and generator all run by propane. New pool liner 9/2026.
For sale
$949,900
181 Wheeler Ave, Orange, MA 01364
4beds
3,236sqft
Single Family Residence
Built in 1940
21 Acres Lot
$958,300 Zestimate®
$294/sqft
$-- HOA
What's special
Versatile loftCovered deckHardie-board sidingAbove-ground poolFamily roomImpressive great roomScenic woodlands
- 8 days
- 592
- 46
Zillow last checked:
Listing updated:
Listed by:
The Denise DeSellier Team 413-531-8985,
Berkshire Hathaway HomeServices Realty Professionals 413-567-3361,
Kim Coffin 413-214-2552
Source: MLS PIN,MLS#: 73575937
Facts & features
Interior
Bedrooms & bathrooms
- Bedrooms: 4
- Bathrooms: 3
- Full bathrooms: 3
Primary bedroom
- Features: Cathedral Ceiling(s), Ceiling Fan(s), Flooring - Hardwood
- Level: Second
- Area: 400.17
- Dimensions: 24.5 x 16.33
Bedroom 2
- Features: Closet - Linen, Closet, Flooring - Wall to Wall Carpet
- Level: Second
- Area: 255.94
- Dimensions: 11.25 x 22.75
Bedroom 3
- Features: Cedar Closet(s), Flooring - Wall to Wall Carpet
- Level: Second
- Area: 325.33
- Dimensions: 16 x 20.33
Bedroom 4
- Features: Ceiling Fan(s), Closet, Flooring - Hardwood, Lighting - Overhead
- Level: First
- Area: 174.94
- Dimensions: 11.17 x 15.67
Bathroom 1
- Features: Bathroom - Full, Bathroom - Tiled With Shower Stall, Flooring - Stone/Ceramic Tile, Lighting - Overhead
- Level: Second
- Area: 63.89
- Dimensions: 8.33 x 7.67
Bathroom 2
- Features: Bathroom - Full, Bathroom - Tiled With Tub & Shower, Flooring - Stone/Ceramic Tile, Lighting - Overhead
- Level: Second
- Area: 59.89
- Dimensions: 7.33 x 8.17
Bathroom 3
- Features: Bathroom - Full, Bathroom - With Tub & Shower, Closet - Linen, Closet, Flooring - Laminate, Lighting - Overhead
- Level: First
- Area: 63.89
- Dimensions: 8.33 x 7.67
Dining room
- Features: Vaulted Ceiling(s), Flooring - Hardwood, Window(s) - Bay/Bow/Box, Recessed Lighting, Remodeled, Crown Molding, Decorative Molding, Pocket Door
- Level: First
- Area: 401.04
- Dimensions: 17.5 x 22.92
Family room
- Features: Wood / Coal / Pellet Stove, Cathedral Ceiling(s), Ceiling Fan(s), Flooring - Wood, Open Floorplan, Recessed Lighting, Remodeled, Sunken, Lighting - Overhead, Crown Molding, Pocket Door
- Level: First
- Area: 801.68
- Dimensions: 24.42 x 32.83
Kitchen
- Features: Pantry, Countertops - Stone/Granite/Solid, Recessed Lighting, Stainless Steel Appliances, Gas Stove
- Level: First
- Area: 268.88
- Dimensions: 19.92 x 13.5
Living room
- Features: Wood / Coal / Pellet Stove, Ceiling Fan(s), Flooring - Hardwood, Window(s) - Bay/Bow/Box
- Level: First
- Area: 268.33
- Dimensions: 20 x 13.42
Office
- Features: Flooring - Hardwood, Lighting - Overhead
- Level: First
- Area: 129.35
- Dimensions: 11.58 x 11.17
Heating
- Forced Air, Oil, Leased Propane Tank
Cooling
- Window Unit(s)
Appliances
- Included: Electric Water Heater, Water Heater, Range, Oven, Dishwasher, Microwave, Refrigerator, Range Hood
- Laundry: In Basement, Gas Dryer Hookup, Washer Hookup
Features
- Lighting - Overhead, Home Office, Mud Room, Internet Available - Broadband
- Flooring: Wood, Tile, Vinyl, Carpet, Concrete, Flooring - Hardwood, Flooring - Vinyl
- Windows: Insulated Windows
- Basement: Full,Crawl Space,Interior Entry,Concrete
- Number of fireplaces: 1
- Fireplace features: Living Room
Interior area
- Total structure area: 3,236
- Total interior livable area: 3,236 sqft
- Finished area above ground: 2,936
- Finished area below ground: 300
Property
Parking
- Total spaces: 6
- Parking features: Detached, Storage, Barn, Paved Drive, Off Street, Paved, Unpaved
- Garage spaces: 2
- Uncovered spaces: 4
Features
- Patio & porch: Porch, Deck, Deck - Wood, Covered
- Exterior features: Porch, Deck, Deck - Wood, Covered Patio/Deck, Pool - Above Ground, Barn/Stable, Greenhouse, Fruit Trees, Garden, Horses Permitted, Stone Wall
- Has private pool: Yes
- Pool features: Above Ground
- Has view: Yes
- View description: Scenic View(s), Water, Pond
- Has water view: Yes
- Water view: Pond,Water
- Waterfront features: Waterfront, Stream, Pond, Walk to, Direct Access
Lot
- Size: 21 Acres
- Features: Wooded, Cleared, Gentle Sloping, Level
Details
- Additional structures: Barn/Stable, Greenhouse
- Parcel number: M:0230 B:0000 L:0003,3313674
- Zoning: D
- Horses can be raised: Yes
Construction
Type & style
- Home type: SingleFamily
- Architectural style: Cape,Farmhouse
- Property subtype: Single Family Residence
Materials
- Frame, Post & Beam
- Foundation: Concrete Perimeter
- Roof: Metal
Condition
- Year built: 1940
Utilities & green energy
- Electric: Generator, Circuit Breakers
- Sewer: Private Sewer
- Water: Private
- Utilities for property: for Gas Range, for Electric Oven, for Gas Dryer, Washer Hookup
Community & HOA
Community
- Features: Shopping, Park, Stable(s), Laundromat, Conservation Area, House of Worship, Public School
HOA
- Has HOA: No
Location
- Region: Orange
Financial & listing details
- Price per square foot: $294/sqft
- Tax assessed value: $370,800
- Annual tax amount: $6,155
- Date on market: 9/11/2026
- Road surface type: Paved
Estimated market value
$958,300
$910,000 - $1.01M
$2,905/mo
Price history
| Date | Event | Price |
|---|---|---|
| 9/11/2026 | Listed for sale | $949,900+493.7%$294/sqft |
Source: MLS PIN #73575937 Report a problem | ||
| 2/19/2021 | Sold | $160,000+15.1%$49/sqft |
Source: Public Record Report a problem | ||
| 10/2/1989 | Sold | $139,000$43/sqft |
Source: Public Record Report a problem | ||
Public tax history
| Year | Property taxes | Tax assessment |
|---|---|---|
| 2025 | $6,412 +26% | $389,800 +33.6% |
| 2024 | $5,089 +13.8% | $291,800 +17.2% |
| 2023 | $4,472 -3.5% | $249,000 +2.8% |
| 2022 | $4,633 -3.2% | $242,300 +1.6% |
| 2021 | $4,784 -0.7% | $238,600 +0.7% |
| 2020 | $4,816 +9.5% | $236,900 +21.3% |
| 2019 | $4,398 +4.9% | $195,300 +2.2% |
| 2018 | $4,193 +2.6% | $191,100 -0.7% |
| 2017 | $4,085 +6.6% | $192,400 +8.9% |
| 2016 | $3,832 +20.4% | $176,600 +15.2% |
| 2015 | $3,184 +4.5% | $153,300 -0.7% |
| 2014 | $3,048 +2.5% | $154,400 -2.4% |
| 2013 | $2,974 +4.5% | $158,200 -1.6% |
| 2012 | $2,845 +2.9% | $160,800 -3.6% |
| 2011 | $2,766 +10.2% | $166,800 -7.8% |
| 2010 | $2,510 +1.7% | $181,000 -5.8% |
| 2009 | $2,468 +1.7% | $192,200 |
| 2008 | $2,426 -5.3% | $192,200 +6.1% |
| 2007 | $2,562 +0.8% | $181,200 |
| 2006 | $2,542 +5.4% | $181,200 +6.8% |
| 2005 | $2,411 +9.2% | $169,700 +45.9% |
| 2003 | $2,207 +11.6% | $116,300 +22.7% |
| 2001 | $1,978 | $94,800 |
Find assessor info on the county website
Monthly payment
Est. payment
Payment breakdown
Explore the cost of this home by adjusting the details. Changes won't be saved.Climate risks
Neighborhood: 01364
Nearby schools
Schools provided by the listing agent
- Elementary: Fisher Hill School
- Middle: Ralph C. Mahar Regional School
- High: Ralph C. Mahar Regional School
Source: MLS PIN. This data may not be complete. We recommend contacting the local school district to confirm school assignments for this home.
Similar homes
- $569,9004 bd2 ba2k sqft130 Creamery Hill Rd, Orange, MA 01364For Sale
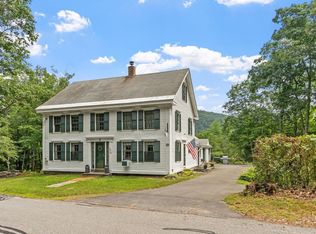 MLS ID #73559561, Linda Lee, LAER Realty Partners. MLS PIN
 - $975,0004 bd4 ba3.1k sqft456 Ridge Rd, Athol, MA 01331For Sale
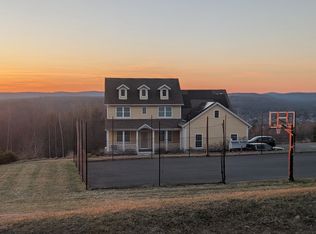 MLS ID #73499722, Jignesh Patel, Four Columns Realty, LLC. MLS PIN
 - $985,0005 bd4 ba4.5k sqft237 Birnam Rd, Northfield, MA 01360For Sale
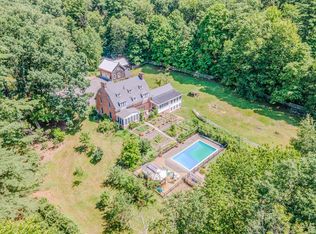 MLS ID #73552087, Corinne A. Fitzgerald, Fitzgerald Real Estate. MLS PIN
 - $898,9004 bd4 ba4.6k sqft58 Rice Rd, Templeton, MA 01468For Sale
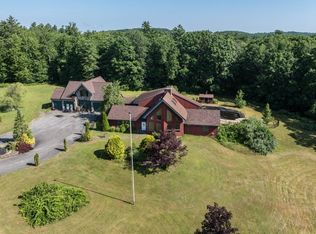 MLS ID #73546649, Wendy Poudrette, Foster-Healey Real Estate. MLS PIN
