OH Sun 2-330pm. Start your weekends with a coffee and a stroll to the nearby waterfront. Parks, amenities, and schools are nearby, yet the home feels peaceful and tucked away on a quiet street on a no through road. This 5 bed/3 bath home offers flexible living for guests and multigenerational needs. Step inside to a welcoming living room with vaulted ceilings and a gas fireplace. The open concept layout flows into the kitchen and dining areas, featuring heated tile floors, stainless steel appliances, a large island, and bar area for entertaining. The fully fenced backyard includes a hot tub, gas fireplace, BBQ hookup, and storage shed. Upstairs offers four bedrooms, including a spacious primary with walk-in closet and ensuite with soaker tub. A self-contained 1 bed, 1 bath in-law suite is a bonus. Recent updates include a newer roof, hot water tank, and interior/exterior paint. Double garage, crawl space, and an easy commute to Victoria and Langford complete this View Royal home.
For sale
C$1,339,000
181 White Pine Rd, View Royal, BC V9B 5E1
5beds
3baths
2,805sqft
Single Family Residence
Built in 1982
7,405 Square Feet Lot
$-- Zestimate®
C$477/sqft
C$-- HOA
What's special
Open concept layoutHeated tile floorsStainless steel appliancesFully fenced backyardBbq hookupStorage shedEnsuite with soaker tub
- 8 hours |
- 10 |
- 0 |
Zillow last checked:
Listing updated:
Listed by:
Candice Kelly,
RE/MAX Camosun
Source: VIVA,MLS®#: 1043826
Facts & features
Interior
Bedrooms & bathrooms
- Bedrooms: 5
- Bathrooms: 3
- Main level bathrooms: 1
- Main level bedrooms: 1
Kitchen
- Level: Main
Heating
- Baseboard, Electric, Natural Gas
Cooling
- None
Appliances
- Included: See Remarks
- Laundry: Inside
Features
- Bar, Ceiling Fan(s), Closet Organizer, Dining Room, Dining/Living Combo, Sauna, Soaker Tub, Storage, Vaulted Ceiling(s)
- Basement: Crawl Space
- Number of fireplaces: 1
- Fireplace features: Gas
Interior area
- Total structure area: 4,055
- Total interior livable area: 2,805 sqft
Video & virtual tour
Property
Parking
- Total spaces: 4
- Parking features: Garage Double
- Garage spaces: 2
Features
- Entry location: Main Level
- Fencing: Full
Lot
- Size: 7,405 Square Feet
Details
- Parcel number: 000304115
- Zoning: R1-B
- Zoning description: Residential
Construction
Type & style
- Home type: SingleFamily
- Property subtype: Single Family Residence
Materials
- Wood Siding
- Foundation: Block
- Roof: Fibreglass Shingle
Condition
- Resale
- New construction: No
- Year built: 1982
Utilities & green energy
- Water: Municipal
Community & HOA
Location
- Region: View Royal
Financial & listing details
- Price per square foot: C$477/sqft
- Tax assessed value: C$1,071,000
- Annual tax amount: C$4,860
- Date on market: 8/5/2026
- Ownership: Freehold
C
Candice Kelly
(250) 588-7033
By pressing Contact Agent, you agree that the real estate professional identified above may call/text you about your search, which may involve use of automated means and pre-recorded/artificial voices. You don't need to consent as a condition of buying any property, goods, or services. Message/data rates may apply. You also agree to our Terms of Use. Zillow does not endorse any real estate professionals. We may share information about your recent and future site activity with your agent to help them understand what you're looking for in a home.
Price history
| Date | Event | Price |
|---|---|---|
| 8/5/2026 | Listed for sale | C$1,339,000C$477/sqft |
Source: VIVA #1043826 Report a problem | ||
Public tax history
Tax history is unavailable.
Climate risks
Neighborhood: V9B
Nearby schools
GreatSchools rating
- NAGriffin Bay SchoolGrades: K-12Distance: 19.6 mi
- 9/10Friday Harbor High SchoolGrades: 9-12Distance: 19.5 mi
- C$--1 bd1 ba958 sqft192 Gair Rd, View Royal, BC V9B1N5Off Market
- C$---- bd-- ba-- sqft87 Kingham Pl, View Royal, BC V9B1L9Off Market
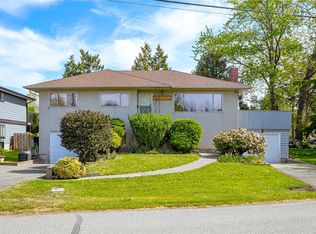
- C$924,9003 bd1 ba1.8k sqft14 Kingham Pl, View Royal, BC V9B1L7For Sale
- C$---- bd-- ba-- sqft12 A Vickery Rd #A, View Royal, BC V9B1M4Off Market
- C$--2 bd2 ba751 sqft15 Erskine Ln, View Royal, BC V8Z1R7Off Market
- C$--1 bd1 ba539 sqft15 Erskine Ln #308, View Royal, BC V8Z1R7Off Market
- C$--2 bd2 ba751 sqft15 Erskine Ln #204, View Royal, BC V8Z1R7Off Market
- C$--3 bd2 ba822 sqft15 Erskine Ln #503, View Royal, BC V8Z1R7Off Market
Similar homes
- C$1,199,0005 bd4 ba2.1k sqft335 Damon Dr, View Royal, BC V9B 5G5For Sale
 MLS ID #1042490, Haden Campbell, Engel & Volkers Vancouver Island. VIVA
 - C$1,124,9005 bd3 ba2.6k sqft110 Jedburgh Pl, View Royal, BC V9B 6N7For Sale
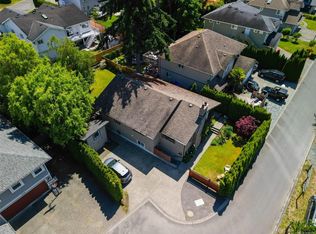 MLS ID #1038228, Mark Rice Personal Real Estate Corporation, Coldwell Banker Oceanside Real Estate. VIVA
 - C$1,239,9005 bd4 ba2.9k sqft4054 Grange Rd, Saanich, BC V8Z 4V3For Sale
 MLS ID #1044182, Ruth Hopkinson, LPT Realty. VIVA
 - C$1,189,9004 bd4 ba2.8k sqft1252 Stancil Ln, View Royal, BC V8Z 1R5For Sale
 MLS ID #1042572, G Kang, eXp Realty. VIVA
 - C$1,200,0004 bd3 ba2.9k sqft7318 Veyaness Rd, Central Saanich, BC V8M 1M3For SaleMLS ID #1044070, Scott Marchant Personal Real Estate Corporation, RE/MAX Camosun. VIVA
- C$1,775,0005 bd4 ba3.7k sqft209 Shadow Ridge Pl, View Royal, BC V8Z 7Y2For SaleMLS ID #1044765, Ingrid Jarisz Personal Real Estate Corporation, Newport Realty Ltd.. VIVA
- C$1,345,0004 bd4 ba2.2k sqft920 Snowdrop Ave, Saanich, BC V8Z 2N4For SaleMLS ID #1043921, Cindy Garner, Jonesco Real Estate Inc. VIVA
- C$1,499,0004 bd3 ba2.8k sqft101 Gibraltar Bay Dr, View Royal, BC V9B 6M2For SaleMLS ID #1041980, Brendan Somers Personal Real Estate Corporation, Engel & Volkers Vancouver Island. VIVA
- C$1,200,0004 bd4 ba3k sqft3618 Belsize Close, Langford, BC V9C 0J3For SaleMLS ID #1044800, Scott Marchant Personal Real Estate Corporation, RE/MAX Camosun. VIVA
- C$1,299,0006 bd3 ba3.4k sqft5175 Polson Ter, Saanich, BC V8Y 2C5For SaleMLS ID #1043898, Krista Voitchovsky Personal Real Estate Corporation, Engel & Volkers Vancouver Island. VIVA
- C$1,490,0005 bd3 ba3.3k sqft1184 Clovelly Ter, Saanich, BC V8P 1V6For SaleMLS ID #1043128, Robert Woodland, Sutton Group West Coast Realty. VIVA
- C$1,199,9004 bd4 ba2.7k sqft2565 Legacy Rdg, Langford, BC V9B 0A1For SaleMLS ID #1044052, Laura Mccollom Personal Real Estate Corporation, Coldwell Banker Oceanside Real Estate. VIVA
- C$999,9993 bd3 ba2k sqft628 Mount View Ave, Colwood, BC V9B 2B5For SaleMLS ID #1044978, Roy Banner, RE/MAX Camosun. VIVA
- C$1,250,0004 bd2 ba2.3k sqft1327 Justine Pl, Langford, BC V9B 4J1For SaleMLS ID #1043938, Cheryl Barnes, Macdonald Realty. VIVA
- C$1,250,0006 bd3 ba2.3k sqft1510 Edgemont Rd, Saanich, BC V8N 4P9For SaleMLS ID #1044136, Guy Crozier Personal Real Estate Corporation, RE/MAX Camosun. VIVA
- C$1,795,0004 bd3 ba3.3k sqft107 Parsons Rd, View Royal, BC V9B 3J8For SaleMLS ID #1041264, Anthea Helmsing, RE/MAX Camosun. VIVA
- C$1,069,0003 bd3 ba2.8k sqft3549 Sun Est, Langford, BC V9C 4J8For SaleMLS ID #1045085, Rebecca Zhang Personal Real Estate Corporation, Pemberton Holmes Ltd.. VIVA
- C$1,549,0004 bd3 ba2.6k sqft4482 Emily Carr Dr, Saanich, BC V8X 2N6For SaleMLS ID #1043854, Michael Mcmullen Personal Real Estate Corporation, RE/MAX Camosun. VIVA
- C$1,449,0005 bd4 ba3.2k sqft1171 Royal Oak Dr, Saanich, BC V8X 3T7For SaleMLS ID #1038243, May Liu Personal Real Estate Corporation, DFH Real Estate Ltd.. VIVA
- C$1,349,9003 bd3 ba2.2k sqft3475 Blue Sky Pl, Colwood, BC V9C 3N5For SaleMLS ID #1029347, Lewis Ratcliff Personal Real Estate Corporation, Engel & Volkers Vancouver Island. VIVA
