NEW CONSTRUCTION - Cambridge
12-Point Inspection
1-Year Builder's Warranty
Start FRESH and be the first one to own this beautiful newly constructed 4 bd/ 3ba home that features:
Large Master Suite with a spa, separate shower and double-sink vanity.
Upstairs Bridge Hallway open to the main level for a grand architectural feel
Formal Dining Room and formal Living Room perfect for entertaining.
Family Room with fireplace - a cozy centerpiece for gatherings.
Spacious Kitchen with center island and breakfast area, granite countertops - ideal for everyday living.
Rear Deck accessed through sliding door located in breakfast area - perfect for relaxing or entertaining guests.
Includes a sump pump for added peace of mind and home protection.
Low-E windows!
walk-out basement protected with moisture protection barrier.
The house needs to be assessed before taxes will be calculated.
This Cambridge model has been customized. Virtual Tour as well as floor plans are of a model home.This house has been customized - added bonus room, full bathroom on the main floor, all flooring and no carpets.
For sale
$499,000
181 Whitetail Rd, Henryville, PA 18332
3beds
2,627sqft
Single Family Residence
Built in 2026
1.5 Acres Lot
$492,800 Zestimate®
$190/sqft
$-- HOA
What's special
Added bonus roomLow-e windows
- 54 days
- 664
- 47
Zillow last checked:
Listing updated:
Listed by:
Malgorzata Lesniewski 917-586-0530,
Poconos Properties Real Estate, Inc. 570-223-8600
Source: PMAR,MLS#: PM-143564
Facts & features
Interior
Bedrooms & bathrooms
- Bedrooms: 3
- Bathrooms: 3
- Full bathrooms: 3
Primary bedroom
- Description: Estimated
- Level: Upper
- Area: 286
- Dimensions: 13 x 22
Bedroom 2
- Description: Estimated
- Level: Upper
- Area: 182
- Dimensions: 13 x 14
Bedroom 3
- Description: Estimated
- Level: Upper
- Area: 182
- Dimensions: 13 x 14
Bedroom 4
- Description: Estimated
- Level: Upper
- Area: 182
- Dimensions: 13 x 14
Primary bathroom
- Description: Estimated
- Level: Upper
- Area: 120
- Dimensions: 12 x 10
Dining room
- Description: Estimated
- Level: Main
- Area: 195
- Dimensions: 13 x 15
Eating area
- Description: Estimated
- Level: Main
- Area: 276
- Dimensions: 23 x 12
Family room
- Description: Estimated
- Level: Main
- Area: 260
- Dimensions: 13 x 20
Other
- Description: Estimated
- Level: Main
- Area: 169
- Dimensions: 13 x 13
Kitchen
- Description: Estimated
- Level: Main
- Area: 156
- Dimensions: 13 x 12
Living room
- Description: Estimated
- Level: Main
- Area: 182
- Dimensions: 13 x 14
Heating
- Floor Furnace
Cooling
- Central Air
Appliances
- Included: Range, Refrigerator, Dishwasher, Microwave
- Laundry: Main Level, Electric Dryer Hookup, Washer Hookup
Features
- Eat-in Kitchen, Kitchen Island, Granite Counters, Double Vanity, Soaking Tub, Walk-In Closet(s)
- Flooring: Luxury Vinyl
- Doors: Sliding Doors
- Windows: Vinyl Frames, Low-Emissivity Windows
- Basement: Full,Walk-Out Access,Unfinished,Sump Pump,Vapor Barrier
- Number of fireplaces: 1
- Fireplace features: Living Room, Insert, Gas, Propane
- Common walls with other units/homes: No Common Walls
Interior area
- Total structure area: 4,380
- Total interior livable area: 2,627 sqft
- Finished area above ground: 2,627
- Finished area below ground: 0
Property
Parking
- Total spaces: 4
- Parking features: Garage - Attached, Open
- Attached garage spaces: 2
- Uncovered spaces: 2
Features
- Stories: 2
- Patio & porch: Deck
Lot
- Size: 1.5 Acres
Details
- Parcel number: 11.91374
- Zoning description: Residential
- Special conditions: Standard
Construction
Type & style
- Home type: SingleFamily
- Architectural style: Colonial
- Property subtype: Single Family Residence
Materials
- Roof: Shingle
Condition
- Year built: 2026
Details
- Warranty included: Yes
Utilities & green energy
- Electric: 200+ Amp Service
- Sewer: Mound Septic
- Water: Well
Community & HOA
Community
- Subdivision: None
HOA
- Has HOA: No
Location
- Region: Henryville
Financial & listing details
- Price per square foot: $190/sqft
- Tax assessed value: $27,500
- Annual tax amount: $825
- Date on market: 8/24/2026
- Listing terms: Cash,Conventional,FHA,USDA Loan
Estimated market value
$492,800
$468,000 - $517,000
$3,182/mo
Price history
| Date | Event | Price |
|---|---|---|
| 8/24/2026 | Listed for sale | $499,000$190/sqft |
Source: PMAR #PM-143564 Report a problem | ||
| 8/11/2026 | Pending sale | $499,000$190/sqft |
Source: PMAR #PM-143564 Report a problem | ||
| 8/1/2026 | Listed for sale | $499,000+1979.2%$190/sqft |
Source: PMAR #PM-143564 Report a problem | ||
| 11/10/2025 | Sold | $24,000$9/sqft |
Source: Public Record Report a problem | ||
Public tax history
| Year | Property taxes | Tax assessment |
|---|---|---|
| 2026 | $825 +3.4% | $27,500 |
| 2025 | $798 +8.7% | $27,500 |
| 2024 | $734 +7.4% | $27,500 |
| 2023 | $684 +1.8% | $27,500 |
| 2022 | $672 | $27,500 |
| 2021 | $672 -79.2% | $27,500 -79.2% |
| 2020 | $3,225 +273.9% | $132,040 +2415% |
| 2019 | $863 | $5,250 |
| 2018 | $863 -79.2% | $5,250 -79.2% |
| 2017 | $4,138 +466.5% | $25,190 |
| 2016 | $731 | $25,190 |
| 2015 | -- | $25,190 |
| 2014 | -- | $25,190 |
| 2013 | -- | $25,190 |
| 2012 | -- | $25,190 |
| 2011 | -- | $25,190 |
| 2010 | -- | $25,190 |
| 2008 | -- | $25,190 |
| 2007 | -- | $25,190 |
| 2006 | -- | $25,190 |
| 2005 | -- | $25,190 |
| 2004 | -- | $25,190 |
| 2003 | -- | $25,190 |
Find assessor info on the county website
Monthly payment
Est. payment
Payment breakdown
Explore the cost of this home by adjusting the details. Changes won't be saved.Climate risks
Neighborhood: 18332
Similar homes
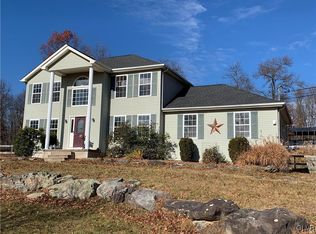
- $422,0004 bd3 ba2.7k sqft343 Sugarbush Rd, Henryville, PA 18332For Sale
 MLS ID #PM-139354, Ricmarie Sierra-Figueroa, E-Realty Services - Pocono Summit. PMAR
 - $480,0004 bd5 ba2.8k sqft5191 Spring Dr, Swiftwater, PA 18370For Sale
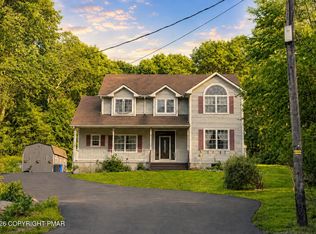 MLS ID #PM-142750, Alexa Sanchez, Smart Way America Realty. PMAR
 - $487,0004 bd3 ba2.3k sqft1142 Yorkshire Ln, Bushkill, PA 18324For Sale
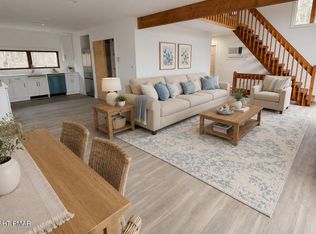 MLS ID #PM-144487, Steven Smaracko, Saw Creek Real Estate. PMAR
 - $495,9995 bd3 ba2.7k sqft216 Annette Marie Dr, Long Pond, PA 18334For Sale
 MLS ID #PM-142242, Randy E Pilecki, Jr., Pocono Mountain Lakes Realty - Blakeslee. PMAR
 - $499,0003 bd2 ba2.2k sqft4409 Middleton Dr, Milford, PA 18337New Construction
 MLS ID #PW262624, Dennis Short, Krumpfer Realty Group, LLC. PWAR as distributed by MLS GRID
