Skip main navigation
Closed
  • $690,000

    181 Whitney Dr, Barrington, IL 60010

    4beds
    2,740sqft
    Single Family Residence
    Built in 1986
    8,668.44 Square Feet Lot
    $795,500 Zestimate®
    $252/sqft
    $5,075 Estimated rent

    Home value

    $795,500

    $756,000 - $835,000

    $5,075/mo

    Zestimate® history
    Loading
    Loading...

    Owner options

    List your home for rent

    $5,075/mo

    Rent Zestimate®

    Find your next renter with Zillow Rental Manager. Plus, with online applications, you can quickly screen prospective tenants – for free.

    Learn more

    $5,075/mo

    Rent Zestimate®

    Refinance and save

    $5,519/mo

    Est. payment

    Refinancing to a lower rate could help reduce your monthly payments and save thousands over the life of the loan.

    See today's rates

    $5,519/mo

    Est. payment

    Explore your selling options

    Work with a Zillow partner agent

    Leverage their expertise and Zillow's premium Showcase listings to get your home seen by more buyers.

    Get started

    List with your own agent

    Get your home in front of millions of buyers by listing it on Zillow.

    Learn how to do it

    Sell it yourself

    Take full control of how buyers see your home on Zillow by listing For Sale by Owner (FSBO).

    List your home

    What's special

    Garage doorsExercise studioGenerous bedroomsUtility sinkUpdated powder roomHall bathDurable carpeting
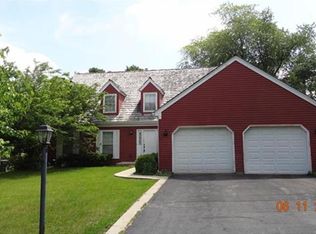
    Pristine Eastwood showcase with everything today's buyers are seeking! Spectacular kitchen with 7' island, Subzero refrigerator, commercial grade Viking range with double ovens, white perimeter cabinetry with cherry island with soft close and pullouts, breakfast bar that seats 5, pantry tower, satin gold plumbing and pendant lights and new glass door to private backyard. Spacious family room features whitewashed floor-to-ceiling brick fireplace, white bookcases, and doors to yard. Wood floors and staircase recently refinished and stained. Iron balusters on offset staircase. Rich millwork throughout includes crown and panel frame molding. Private bedroom/study on main level. New floor, white cabinets, utility sink, and big closet in laundry center/drop zone. Garage doors replaced July 2023! Updated powder room with pedestal sink. Primary suite boasts gorgeous slate/ stone tile bath with stone sinks, separate shower and jetted tub, private water closet, and customized walk-in closet. Crystal tube lights over massive beveled and beaded mirror in hall bath with glass tile backsplash, stone tile floor, white subway tile surround tub/shower with toiletry niche and two heads, and charcoal cabinetry on double quartz top vanity. Generous bedrooms with big closets and lit ceiling fans complete the second floor. The finished basement provides second family/rec room, exercise studio, and plenty of storage with knotty pine beadboard, finished ceiling, and durable carpeting. Paver walkway added in 2022. New driveway in 2020. Both levels painted in last few years. Water heater new in 2023. Chimney cap replaced in 2022. Minutes to Village, Metra and easy access to 53/ 59/ 90. If you're looking for an expertly maintained home in a lovely neighborhood with top schools, you have arrived!

    Zillow last checked:

    Listing updated:

    Listing courtesy of:

    Lori Rowe 847-774-7464,

    Coldwell Banker Realty

    Bought with:

    Giovanni Leopaldi

    Compass

    Source: MRED as distributed by MLS GRID,MLS#: 11839195MLS Logo

    Facts & features

    Interior

    Bedrooms & bathrooms
    • Bedrooms: 4
    • Bathrooms: 3
    • Full bathrooms: 2
    • 1/2 bathrooms: 1
    Primary bedroom
    • Features: Flooring (Carpet), Bathroom (Full)
    • Level: Second
    • Area: 216 Square Feet
    • Dimensions: 18X12
    Bedroom 2
    • Features: Flooring (Carpet)
    • Level: Second
    • Area: 240 Square Feet
    • Dimensions: 16X15
    Bedroom 3
    • Level: Second
    • Area: 165 Square Feet
    • Dimensions: 15X11
    Bedroom 4
    • Features: Flooring (Carpet)
    • Level: Main
    • Area: 165 Square Feet
    • Dimensions: 15X11
    Dining room
    • Features: Flooring (Carpet)
    • Level: Main
    • Area: 176 Square Feet
    • Dimensions: 16X11
    Family room
    • Features: Flooring (Hardwood)
    • Level: Main
    • Area: 240 Square Feet
    • Dimensions: 20X12
    Kitchen
    • Features: Kitchen (Eating Area-Breakfast Bar, Island, Pantry-Closet, Custom Cabinetry, Updated Kitchen), Flooring (Hardwood)
    • Level: Main
    • Area: 255 Square Feet
    • Dimensions: 17X15
    Laundry
    • Features: Flooring (Ceramic Tile)
    • Level: Main
    • Area: 90 Square Feet
    • Dimensions: 10X9
    Living room
    • Features: Flooring (Carpet)
    • Level: Main
    • Area: 288 Square Feet
    • Dimensions: 18X16
    Recreation room
    • Features: Flooring (Carpet)
    • Level: Basement
    • Area: 589 Square Feet
    • Dimensions: 31X19
    Heating
    • Natural Gas, Forced Air
    Cooling
    • Central Air
    Appliances
    • Included: Double Oven, Range, Microwave, Dishwasher, High End Refrigerator, Disposal, Stainless Steel Appliance(s), Range Hood, Water Purifier, Water Softener Owned
    • Laundry: Main Level, Gas Dryer Hookup, Laundry Closet, Sink
    Features
    • 1st Floor Bedroom, Walk-In Closet(s), Bookcases
    • Flooring: Hardwood
    • Basement: Finished,Crawl Space,Partial
    • Attic: Full
    • Number of fireplaces: 1
    • Fireplace features: Wood Burning, Gas Starter, Family Room
    Interior area
    • Total structure area: 0
    • Total interior livable area: 2,740 sqft

    Property

    Parking
    • Total spaces: 2
    • Parking features: Asphalt, Garage Door Opener, On Site, Garage Owned, Attached, Garage
    • Attached garage spaces: 2
    • Has uncovered spaces: Yes
    Accessibility
    • Accessibility features: No Disability Access
    Features
    • Stories: 2
    • Patio & porch: Patio
    Lot
    • Size: 8,668 sqft
    • Dimensions: 111.7X76X111.6X76
    • Features: Landscaped
    Details
    • Parcel number: 13364090080000
    • Special conditions: Corporate Relo
    • Other equipment: Water-Softener Owned, TV-Cable, Ceiling Fan(s), Sump Pump

    Construction

    Type & style
    • Home type: SingleFamily
    • Architectural style: Colonial
    • Property subtype: Single Family Residence
    Materials
    • Vinyl Siding
    • Foundation: Concrete Perimeter
    • Roof: Shake
    Condition
    • New construction: No
    • Year built: 1986

    Utilities & green energy

    • Electric: Circuit Breakers
    • Sewer: Public Sewer
    • Water: Public

    Community & neighborhood

    Security
    • Security features: Carbon Monoxide Detector(s)
    Community
    • Community features: Street Lights, Street Paved
    Location
    • Region: Barrington
    • Subdivision: Eastwood

    HOA & financial

    HOA
    • Has HOA: Yes
    • HOA fee: $350 annually
    • Services included: Insurance, Other

    Other

    Other facts
    • Listing terms: Conventional
    • Ownership: Fee Simple w/ HO Assn.

    Price history

    DateEventPrice
    9/7/2023Sold$690,000-1.3%$252/sqft
    Source: MRED as distributed by MLS GRID #11839195 Report a problem
    8/4/2023Contingent$699,000$255/sqft
    Source: MRED as distributed by MLS GRID #11839195 Report a problem
    7/31/2023Listed for sale$699,000+25.3%$255/sqft
    Source: MRED as distributed by MLS GRID #11839195 Report a problem
    1/23/2006Sold$558,000+37.8%$204/sqft
    Source: Public Record Report a problem
    8/30/2001Sold$405,000$148/sqft
    Source: Public Record Report a problem

    Public tax history

    YearProperty taxesTax assessment
    2024$14,341 +22.1%$209,739 +6%
    2023$11,743 -2%$197,792 +22.3%
    2022$11,986 +1.3%$161,728 -0.7%
    2021$11,833 +2.6%$162,800 +2%
    2020$11,530 -7.9%$159,537 -8.7%
    2019$12,518 +7%$174,824 +15.8%
    2018$11,702 $151,023 -8.3%
    2017$11,702 +7.3%$164,774 +3.9%
    2016$10,901 +12.7%$158,559 +6.6%
    2015$9,675 +0.6%$148,714 +18.1%
    2014$9,613 +2.5%$125,912 -1.7%
    2012$9,379 -4%$128,076 -16.6%
    2011$9,770 -1.1%$153,517 -7.6%
    2010$9,874 +0.3%$166,223 -6.4%
    2009$9,842 +6.7%$177,589
    2008$9,227 -4.1%$177,589 +4.9%
    2006$9,623 +13.9%$169,245
    2005$8,447 +0.4%--
    2004$8,410 +7%--
    2003$7,863 +2.4%--
    2002$7,676 +105.7%--
    2001$3,731 -43.2%$121,659 +4.4%
    2000$6,565 $116,520

    Find assessor info on the county website

    Neighborhood: 60010

    Nearby schools

    GreatSchools rating
    Schools provided by the listing agent
    • Elementary: Arnett C Lines Elementary School
    • Middle: Barrington Middle School-Station
    • High: Barrington High School
    • District: 220

    Source: MRED as distributed by MLS GRID. This data may not be complete. We recommend contacting the local school district to confirm school assignments for this home.

    Get a cash offer in 3 minutes
    Find out how much your home could sell for in as little as 3 minutes with a no-obligation cash offer.
    Estimated market value
    $795,500
    Get a cash offer in 3 minutes
    Find out how much your home could sell for in as little as 3 minutes with a no-obligation cash offer.
    Estimated market value
    $795,500