Skip main navigation
For sale
  • $649,000

    181 William Whitley Rd, Stanford, KY 40484

    4beds
    2,800sqft
    : 
    $4,043/mo
    Get pre-qualified
    Single Family Residence
    Built in 2006
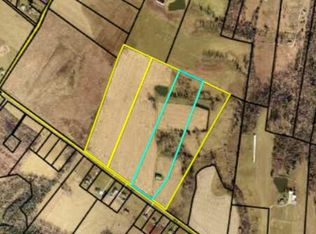
    5.01 Acres Lot
    $-- Zestimate®
    $232/sqft
    $-- HOA

    What's special

    Gas cooktopPartially finished laundry roomBreathtaking floor-to-ceiling stone fireplaceWalkout basementNew roofAttached one-car garageLarge detached two-car garage
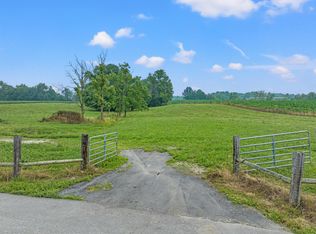
    Cabin Charm Meets Country Living on 5 Beautiful Acres! If you've been dreaming of a home that feels like a peaceful mountain retreat without sacrificing everyday convenience, this stunning property is one you won't want to miss. Situated on approximately 5 picturesque acres and within walking distance of Cedar Creek Lake, this custom home offers rustic elegance, versatile living space, and endless possibilities just minutes from shopping, restaurants, and the historic charm of Stanford, Kentucky. From the moment you arrive, you'll be captivated by the home's inviting curb appeal, featuring rich wood siding, a metal roof, and a welcoming covered front porch overlooking the beautiful countryside. Step inside and experience the warmth of soaring tongue-and-groove wood ceilings, exposed beams, and a breathtaking floor-to-ceiling stone fireplace that anchors the spacious living room. Natural wood finishes throughout create the perfect blend of rustic charm and timeless craftsmanship. The spacious eat-in kitchen is designed for both everyday living and entertaining, offering an oversized island with bar seating, a gas cooktop, built-in oven, abundant cabinetry, generous counter space, and room for a full-size dining table. Just off the kitchen, step onto the back deck where you can enjoy peaceful mornings, outdoor dining, or simply take in the beauty of your private surroundings. The main level features two comfortable bedrooms and a full bath, while the expansive upper level offers an impressive open loft complete with another full bath and an abundance of closet space. Whether you envision this area as an incredible primary suite, third bedroom, library, home office, or private retreat, the possibilities are endless. Multiple sitting areas overlook the vaulted great room below, creating a truly unique and inviting atmosphere. The walkout basement provides even more opportunity with a partially finished laundry room, full bath, two unfinished rooms ready to be customized to your needs, and an attached one-car garage—perfect for additional living space, recreation, storage, or a workshop. Outside, the amenities continue with a large detached two-car garage featuring an attached workshop and a finished upper level complete with a full bath. This flexible space would make an excellent guest suite, studio apartment, home office, Airbnb or VRBO rental, hobby room, or private quarters for extended family. An additional oversized storage building provides ample room for lawn equipment, recreational vehicles, woodworking, or future expansion. This home has many updates like new furnace, new roof, decks, and more in the recent past. Whether you're searching for a full-time residence, a weekend lake retreat, or a property with income-producing potential, this one-of-a-kind home offers exceptional versatility in a location that's hard to beat. Enjoy the tranquility of country living with Cedar Creek Lake just a short walk away and all the conveniences of Stanford only minutes from your doorstep. Schedule your private showing today and experience this remarkable property for yourself!
    10 days
    |
    466
    |
    14
    |

    Zillow last checked:

    Listing updated:

    Listed by:

    R Michael Broughton 606-305-5903,

    Weichert Realtors Ford Brothers, Inc.,

    Rhonda G Smith 606-682-1637,

    WEICHERT REALTORS - Ford Brothers

    Source: Imagine MLS,MLS#: 26020178MLS Logo

      Facts & features

      Interior

      Bedrooms & bathrooms
      • Bedrooms: 4
      • Bathrooms: 4
      • Full bathrooms: 4
      Primary bedroom
      • Level: First
      Bedroom 1
      • Level: First
      Bathroom 1
      • Level: First
      Bathroom 2
      • Level: Second
      Bathroom 3
      • Level: Lower
      Bonus room
      • Level: Lower
      Bonus room
      • Level: Lower
      Kitchen
      • Level: First
      Living room
      • Level: First
      Utility room
      • Level: Lower
      Heating
      • Electric, Heat Pump, Other
      Cooling
      • Heat Pump
      Appliances
      • Included: Dishwasher, Refrigerator
      • Laundry: Electric Dryer Hookup, Washer Hookup
      Features
      • Flooring: Tile, Wood
      • Basement: Partially Finished,Walk-Out Access,Walk-Up Access
      • Number of fireplaces: 1
      • Fireplace features: Living Room
      Interior area
      • Total structure area: 2,800
      • Total interior livable area: 2,800 sqft
      • Finished area above ground: 2,800
      • Finished area below ground: 0

      Property

      Parking
      • Total spaces: 3
      • Parking features: Attached Garage, Detached Garage
      • Garage spaces: 3
      Accessibility
      • Accessibility features: Accessible Approach with Ramp
      Features
      • Levels: One and One Half
      Lot
      • Size: 5.01 Acres
      Details
      • Additional structures: Shed(s)
      • Parcel number: 0820002002.00

      Construction

      Type & style
      • Home type: SingleFamily
      • Architectural style: Ranch
      • Property subtype: Single Family Residence
      Materials
      • Wood Siding
      • Foundation: Block, Concrete Perimeter
      • Roof: Metal
      Condition
      • Year built: 2006

      Utilities & green energy

      • Sewer: Septic Tank
      • Water: Public
      • Utilities for property: Electricity Connected

      Community & HOA

      HOA
      • Has HOA: No
      Location
      • Region: Stanford

      Financial & listing details

      • Price per square foot: $232/sqft
      • Tax assessed value: $239,000
      • Annual tax amount: $2,159
      • Date on market: 7/29/2026

        Estimated market value

        Not available

        Estimated sales range

        Not available

        $1,864/mo

        Price history

        DateEventPrice
        7/29/2026Listed for sale$649,000$232/sqft
        Source: Imagine MLS #26020178 Report a problem

        Public tax history

        YearProperty taxesTax assessment
        2016$2,159 $239,000
        2015$2,159 $239,000
        2012$2,159 $239,000
        Find assessor info on the county website

        Monthly payment

        Est. payment

        Payment breakdown

        Explore the cost of this home by adjusting the details. Changes won't be saved.
        All calculations are estimates and provided by Zillow, Inc. for informational purposes only. Actual amounts may vary.
        HOA fees may include property taxes on listings classified as Co-Ops. Contact the listing agent and/or owner for fee details.
        Mortgage interest rates are dependent on a number of factors, including credit score, down payment, and repayment length. Interest rate data provided by Zillow Group Marketplace, Inc. as of 1/1/1970 from various mortgage lenders with which we have lead or other similar arrangements; the Estimated Payment is an average of those rates.
        See how much you could borrow to make a competitive offer.

        Climate risks

        Neighborhood: 40484

        Getting around

        3 / 100
        Car-Dependent
        25 / 100
        Somewhat Bikeable

        Nearby schools

        GreatSchools rating
        Schools provided by the listing agent
        • Elementary: Stanford
        • Middle: Lincoln Co
        • High: Lincoln Co

        Source: Imagine MLS. This data may not be complete. We recommend contacting the local school district to confirm school assignments for this home.

        A local agent can set up tours, give advice and negotiate with sellers.

        Browse local experts

        Similar homes