Welcome to our beautiful formal sample home at Highfield Estates. This brick front colonial is in absolute move in condition & shows better than a model home. You do not want to miss this one! Situated on 3 well maintained acres in a small community of only 13 homes. As you pull up to the home you will fall in love with the curb appeal and large front yard. 1st floor boast a massive 2 story foyer with access to the dining room and living room. Off the living room we have the expanded 5th bedroom/office/study/library/ au pair suite etc. with full bathroom & walk in closet. Lots of fun options here. Beautiful gourmet kitchen with quartz counter tops and 2 Islands, one with a wine fridge! Everything you want is here with upgraded appliances, upgraded lighting, lots and lots of counter space, pantry. Its perfect. Off the kitchen we have the 2 story family room with gas fireplace and back stair case. This is a very comfortable spot. Also off the kitchen we have an additional bump out breakfast room over looking the amazing back yard and heated inground salt water pool. Yes its like an oasis. The pool offers privacy , water fall ,sun deck, out door speakers, stamped concrete patios and so much more. Beyond the pool you still have the huge back yard to enjoy. Main floor with laundry room and access to the over sized 3 car garage. 2nd floor we have 4 very nice sized bedrooms. Main bedroom with tray ceiling, plenty of closet space and dressing area off of the upgraded full bathroom. Bedrooms 2 and 3 share a full bathroom and the 4th bedroom is right next to the convenient hallway full bath. Another great spot for over night guest. Lets go down to the finished basement with extra wide walk out. Many fun options here too. We have the media area, fitness area, game room and still lots of storage remaining & you have the plumbing in place to add another full bathroom Other features you will love: Upgrade flooring through most of the house, many rooms recently painted ,24KW Generac generator that runs the entire house and pool, 2 sump pumps, propane heat and HW, propane cooking. What more can I say?? Located in beautiful Hilltown Bucks county close to Tabora Farms, Pennview Farms, Peace Valley Park and Lake Galena. This was Hallmark Homes model home with all of the builders upgrades and now its even better with the current owners upgrades. You will truly be amazed by how well kept this home is. Its just beautiful. Please check out the HD Matterport virtual tour. Wonderful Opportunity!
Sold for $1,549,000
$1,549,000
181 Winterberry Ln, Chalfont, PA 18914
5beds
5,723sqft
Single Family Residence
Built in 2016
3 Acres Lot
$1,751,500 Zestimate®
$271/sqft
$7,890 Estimated rent
Home value
$1,751,500
$1.66M - $1.86M
$7,890/mo
Zestimate® history
Owner options
List your home for rent
$7,890/mo
Rent Zestimate®
Find your next renter with Zillow Rental Manager. Plus, with online applications, you can quickly screen prospective tenants – for free.
$7,890/mo
Rent Zestimate®
Refinance and save
$10,159/mo
Est. payment
Refinancing to a lower rate could help reduce your monthly payments and save thousands over the life of the loan.
$10,159/mo
Est. payment
Explore your selling options
Work with a Zillow partner agent
Leverage their expertise and Zillow's premium Showcase listings to get your home seen by more buyers.
Get startedList with your own agent
Get your home in front of millions of buyers by listing it on Zillow.
Learn how to do itSell it yourself
Take full control of how buyers see your home on Zillow by listing For Sale by Owner (FSBO).
List your homeWhat's special
Game roomTray ceilingFormal sample homeBrick front colonialMedia areaQuartz counter topsUpgraded lighting
Zillow last checked:
Listing updated:
Listed by:
Rick Gisondi 215-512-2997,
RE/MAX Legacy
Bought with:
Ali Jankowski, AB069562
Kurfiss Sotheby's International Realty
Source: Bright MLS,MLS#: PABU2065152
Facts & features
Interior
Bedrooms & bathrooms
- Bedrooms: 5
- Bathrooms: 5
- Full bathrooms: 4
- 1/2 bathrooms: 1
- Main level bathrooms: 2
- Main level bedrooms: 1
Rooms
- Room types: Living Room, Dining Room, Sitting Room, Bedroom 2, Bedroom 3, Bedroom 4, Bedroom 5, Kitchen, Game Room, Family Room, Foyer, Breakfast Room, Bedroom 1, Exercise Room, In-Law/auPair/Suite, Office, Media Room
Basement
- Area: 1300
Heating
- Forced Air, Propane
Cooling
- Central Air, Electric
Appliances
- Included: Dishwasher, Disposal, Energy Efficient Appliances, Microwave, Oven/Range - Gas, Stainless Steel Appliance(s), Water Heater
- Laundry: Main Level
Features
- Kitchen Island, Bathroom - Stall Shower, Dining Area, Open Floorplan, Upgraded Countertops, Wainscotting, Walk-In Closet(s), Recessed Lighting, Floor Plan - Traditional, Entry Level Bedroom, Chair Railings, Ceiling Fan(s), Built-in Features, Breakfast Area, Additional Stairway, Cathedral Ceiling(s), 9'+ Ceilings, 2 Story Ceilings, Tray Ceiling(s), Vaulted Ceiling(s)
- Flooring: Carpet, Ceramic Tile, Hardwood
- Windows: Energy Efficient
- Basement: Full,Finished,Heated,Walk-Out Access,Sump Pump,Shelving,Exterior Entry
- Number of fireplaces: 1
- Fireplace features: Gas/Propane
Interior area
- Total structure area: 5,723
- Total interior livable area: 5,723 sqft
- Finished area above ground: 4,423
- Finished area below ground: 1,300
Property
Parking
- Total spaces: 13
- Parking features: Garage Faces Side, Garage Door Opener, Inside Entrance, Oversized, Attached, Driveway, On Street
- Attached garage spaces: 3
- Uncovered spaces: 10
Accessibility
- Accessibility features: None
Features
- Levels: Two
- Stories: 2
- Patio & porch: Porch, Patio
- Exterior features: Lighting, Extensive Hardscape, Water Falls
- Has private pool: Yes
- Pool features: Fenced, Heated, In Ground, Salt Water, Private
- Fencing: Back Yard
Lot
- Size: 3 Acres
- Features: Front Yard, SideYard(s), Rear Yard
Details
- Additional structures: Above Grade, Below Grade
- Parcel number: 15034112001
- Zoning: RR
- Special conditions: Standard
Construction
Type & style
- Home type: SingleFamily
- Architectural style: Colonial
- Property subtype: Single Family Residence
Materials
- Brick, Vinyl Siding
- Foundation: Concrete Perimeter
- Roof: Shingle,Architectural Shingle,Pitched
Condition
- Excellent
- New construction: No
- Year built: 2016
Details
- Builder name: HALLMARK HOMES GROUP
Utilities & green energy
- Electric: 200+ Amp Service
- Sewer: On Site Septic
- Water: Well
- Utilities for property: Cable Connected, Phone, Propane
Community & HOA
Community
- Subdivision: Highfield Estates
HOA
- Has HOA: Yes
- Services included: Common Area Maintenance
- HOA fee: $300 quarterly
Location
- Region: Chalfont
- Municipality: HILLTOWN TWP
Financial & listing details
- Price per square foot: $271/sqft
- Tax assessed value: $86,400
- Annual tax amount: $14,640
- Date on market: 2/21/2024
- Listing agreement: Exclusive Right To Sell
- Listing terms: Cash,Conventional
- Inclusions: List To Be Provided
- Ownership: Fee Simple
Price history
| Date | Event | Price |
|---|---|---|
| 4/26/2024 | Sold | $1,549,000$271/sqft |
Source:  Bright MLS #PABU2065152 Report a problem Bright MLS #PABU2065152 Report a problem | ||
| 2/28/2024 | Pending sale | $1,549,000$271/sqft |
Source: Bright MLS #PABU2065152 Report a problem | ||
| 2/22/2024 | Listed for sale | $1,549,000+55.7%$271/sqft |
Source: Bright MLS #PABU2065152 Report a problem | ||
| 6/6/2018 | Sold | $995,000+41.3%$174/sqft |
Source: Public Record Report a problem | ||
| 5/29/2018 | Price change | $703,990+5.1%$123/sqft |
Source: Benchmark R E Co Inc #1000250255 Report a problem | ||
| 5/23/2018 | Price change | $669,990+10.9%$117/sqft |
Source: Benchmark R E Co Inc #1000250255 Report a problem | ||
| 5/6/2018 | Price change | $603,990-20.9%$106/sqft |
Source: Benchmark R E Co Inc #1000250255 Report a problem | ||
| 5/2/2018 | Price change | $763,990+18.6%$133/sqft |
Source: Benchmark R E Co Inc #1000250255 Report a problem | ||
| 4/24/2018 | Price change | $643,990+6.6%$113/sqft |
Source: Benchmark R E Co Inc #1000250255 Report a problem | ||
| 4/7/2018 | Price change | $603,990-4.9%$106/sqft |
Source: Benchmark R E Co Inc #1000250255 Report a problem | ||
| 2/27/2018 | Listed for sale | $634,990$111/sqft |
Source: Benchmark R E Co Inc #1000250115 Report a problem | ||
Public tax history
| Year | Property taxes | Tax assessment |
|---|---|---|
| 2025 | $14,814 | $86,400 |
| 2024 | $14,814 +1.2% | $86,400 |
| 2023 | $14,641 | $86,400 |
| 2022 | $14,641 | $86,400 |
| 2021 | $14,641 | $86,400 |
| 2020 | $14,641 +417.3% | $86,400 +414.3% |
| 2018 | $2,830 | $16,800 |
| 2017 | -- | $16,800 |
Find assessor info on the county website
Neighborhood: 18914
Nearby homes
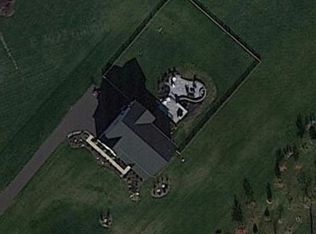
- $1,188,9004 bd4 ba3.9k sqft173 Winterberry Ln, Chalfont, PA 18914Off Market
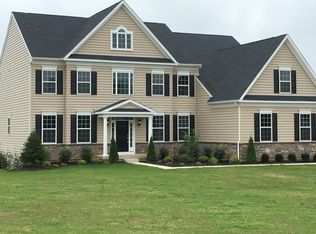
- $1,323,9004 bd4 ba3.9k sqft192 Winterberry Ln, Chalfont, PA 18914Off Market
- $1,266,8004 bd3 ba4.6k sqft189 Winterberry Ln, Chalfont, PA 18914Off Market
- $1,134,1004 bd2 ba3.1k sqft720 Upper Stump Rd, Chalfont, PA 18914Off Market
- $1,184,0004 bd4 ba3.4k sqft197 Winterberry Ln, Chalfont, PA 18914Sold
- $902,2003 bd2 ba2.2k sqft631 Upper Stump Rd, Chalfont, PA 18914Off Market
- $434,100-- bd-- ba-- sqft631 Upper Stump Rd, Chalfont, PA 18914Off Market
- $531,7003 bd2 ba1.8k sqft703 Upper Stump Rd, Chalfont, PA 18914Off Market
Nearby schools
GreatSchools rating
- 7/10Seylar El SchoolGrades: K-5Distance: 2.6 mi
- 7/10Pennridge Central Middle SchoolGrades: 6-8Distance: 4.8 mi
- 9/10Pennridge High SchoolGrades: 9-12Distance: 5.1 mi
Schools provided by the listing agent
- High: Pennridge
- District: Pennridge
Source: Bright MLS. This data may not be complete. We recommend contacting the local school district to confirm school assignments for this home.
Get a cash offer in 3 minutes
Find out how much your home could sell for in as little as 3 minutes with a no-obligation cash offer.
Estimated market value
$1,751,500
Get a cash offer in 3 minutes
Find out how much your home could sell for in as little as 3 minutes with a no-obligation cash offer.
Estimated market value
$1,751,500
- Pennsylvania
- Bucks County
- Chalfont
- 18914
- 181 Winterberry Ln
Nearby cities
Nearby neighborhoods
Nearby zip codes
Other Chalfont Topics
