Welcome to this beautifully updated 3-bedroom, 1.5-bath ranch home in Gettysburg, ideally located just over a mile from the heart of downtown Gettysburg. Offering approximately 1,325 square feet of finished living space plus a spacious lower level, this home perfectly blends comfort, charm, and location. Inside, you’ll find thoughtful updates completed in 2018/2019, including fresh paint, updated flooring throughout, and renovated bathrooms. The bright and inviting living area flows seamlessly into the refreshed kitchen featuring two-tone cabinetry, butcher block countertops, stylish tile backsplash, and a convenient breakfast bar — ideal for everyday living and entertaining. The sunroom is a standout feature, enhanced with newly installed windows, filling the space with natural light and creating the perfect spot for morning coffee or relaxing evenings. The updated full bath showcases a modern vanity, sleek fixtures, and a beautifully tiled shower/tub surround with built-in niche. Three well-sized bedrooms provide flexibility for guests, home office space, or growing households. Downstairs, the large basement offers exceptional storage, workshop space, laundry area, and future finishing potential. A basement waterproofing system adds peace of mind and long-term value. Outside, enjoy the deck overlooking the backyard — perfect for outdoor dining or summer gatherings. The home also features a 1-car garage and an oversized driveway for additional parking. There will also be a brand new roof going on prior to settlement. 📍 Location is everything — enjoy being within walking distance to downtown Gettysburg’s shops, dining, and entertainment. Take evening strolls through nearby historic battlefields, explore scenic trails, or walk to Gettysburg College for campus events and beautiful grounds. If you're looking for an updated ranch home in Gettysburg with character, modern improvements, walkability, and room to grow — this one checks all the boxes. Showings start 3/7.
Sold for $330,000
$330,000
181 Woodcrest Dr, Gettysburg, PA 17325
3beds
1,325sqft
Single Family Residence
Built in 1972
10,454 Square Feet Lot
$330,600 Zestimate®
$249/sqft
$1,601 Estimated rent
Home value
$330,600
$307,000 - $354,000
$1,601/mo
Zestimate® history
Owner options
List your home for rent
$1,601/mo
Rent Zestimate®
Find your next renter with Zillow Rental Manager. Plus, with online applications, you can quickly screen prospective tenants – for free.
$1,601/mo
Rent Zestimate®
Refinance and save
$2,140/mo
Est. payment
Refinancing to a lower rate could help reduce your monthly payments and save thousands over the life of the loan.
$2,140/mo
Est. payment
Explore your selling options
Work with a Zillow partner agent
Leverage their expertise and Zillow's premium Showcase listings to get your home seen by more buyers.
Get startedList with your own agent
Get your home in front of millions of buyers by listing it on Zillow.
Learn how to do itSell it yourself
Take full control of how buyers see your home on Zillow by listing For Sale by Owner (FSBO).
List your homeWhat's special
Zillow last checked:
Listing updated:
Listed by:
Colin Cameron 240-401-4365,
EXP Realty, LLC
Bought with:
Dylan Durbin
Keller Williams Keystone Realty
Source: Bright MLS,MLS#: PAAD2021954
Facts & features
Interior
Bedrooms & bathrooms
- Bedrooms: 3
- Bathrooms: 2
- Full bathrooms: 1
- 1/2 bathrooms: 1
- Main level bathrooms: 2
- Main level bedrooms: 3
Rooms
- Room types: Living Room, Dining Room, Primary Bedroom, Bedroom 2, Bedroom 3, Kitchen, Den, Bathroom 1
Primary bedroom
- Features: Flooring - Carpet
- Level: Main
- Area: 169 Square Feet
- Dimensions: 13 X 13
Bedroom 2
- Features: Flooring - Carpet
- Level: Main
- Area: 110 Square Feet
- Dimensions: 10 X 11
Bedroom 3
- Features: Flooring - Carpet
- Level: Main
- Area: 110 Square Feet
- Dimensions: 10 X 11
Bathroom 1
- Features: Flooring - Vinyl
- Level: Main
Den
- Features: Flooring - Carpet
- Level: Main
- Area: 168 Square Feet
- Dimensions: 14 X 12
Dining room
- Features: Flooring - Carpet
- Level: Main
- Area: 140 Square Feet
- Dimensions: 10 X 14
Kitchen
- Features: Ceiling Fan(s), Flooring - Vinyl
- Level: Main
- Area: 130 Square Feet
- Dimensions: 10 X 13
Living room
- Features: Flooring - Carpet
- Level: Main
- Area: 221 Square Feet
- Dimensions: 13 X 17
Heating
- Radiant, Electric
Cooling
- Central Air, Electric
Appliances
- Included: Dryer, Oven/Range - Electric, Refrigerator, Washer, Microwave, Dishwasher, Disposal, Electric Water Heater
- Laundry: In Basement
Features
- Ceiling Fan(s), Dining Area, Eat-in Kitchen, Kitchen - Table Space, Block Walls
- Flooring: Carpet
- Windows: Double Pane Windows, Vinyl Clad, Window Treatments
- Basement: Full
- Has fireplace: No
Interior area
- Total structure area: 2,417
- Total interior livable area: 1,325 sqft
- Finished area above ground: 1,325
- Finished area below ground: 0
Property
Parking
- Total spaces: 1
- Parking features: Oversized, Garage Faces Front, Asphalt, Attached
- Attached garage spaces: 1
- Has uncovered spaces: Yes
- Details: Garage Sqft: 264
Accessibility
- Accessibility features: None
Features
- Levels: One
- Stories: 1
- Patio & porch: Deck
- Exterior features: Other
- Pool features: None
Lot
- Size: 10,454 Square Feet
Details
- Additional structures: Above Grade, Below Grade
- Parcel number: 09W020077000
- Zoning: RESIDENTIAL
- Special conditions: Standard
Construction
Type & style
- Home type: SingleFamily
- Architectural style: Ranch/Rambler
- Property subtype: Single Family Residence
Materials
- Brick, Vinyl Siding
- Foundation: Block
- Roof: Asphalt
Condition
- Excellent
- New construction: No
- Year built: 1972
- Major remodel year: 2018
Utilities & green energy
- Electric: 100 Amp Service
- Sewer: Public Sewer
- Water: Public
- Utilities for property: Electricity Available
Community & HOA
Community
- Subdivision: Woodcrest
HOA
- Has HOA: No
Location
- Region: Gettysburg
- Municipality: CUMBERLAND TWP
Financial & listing details
- Price per square foot: $249/sqft
- Tax assessed value: $172,200
- Annual tax amount: $3,319
- Date on market: 2/19/2026
- Listing agreement: Exclusive Right To Sell
- Listing terms: Cash,Conventional,FHA,USDA Loan,VA Loan
- Ownership: Fee Simple
Price history
| Date | Event | Price |
|---|---|---|
| 6/29/2026 | Sold | $330,000+1.5%$249/sqft |
Source:  Bright MLS #PAAD2021954 Report a problem Bright MLS #PAAD2021954 Report a problem | ||
| 3/29/2026 | Pending sale | $325,000$245/sqft |
Source: Bright MLS #PAAD2021954 Report a problem | ||
| 3/28/2026 | Listing removed | $325,000$245/sqft |
Source: eXp Realty #PAAD2021954 Report a problem | ||
| 3/27/2026 | Price change | $325,000-1.5%$245/sqft |
Source: Bright MLS #PAAD2021954 Report a problem | ||
| 3/5/2026 | Listed for sale | $330,000$249/sqft |
Source: eXp Realty #PAAD2021954 Report a problem | ||
| 2/23/2026 | Pending sale | $330,000$249/sqft |
Source: Bright MLS #PAAD2021954 Report a problem | ||
| 2/19/2026 | Listed for sale | $330,000+100.1%$249/sqft |
Source: Bright MLS #PAAD2021954 Report a problem | ||
| 2/17/2018 | Sold | $164,900$124/sqft |
Source: Public Record Report a problem | ||
| 2/11/2018 | Pending sale | $164,900$124/sqft |
Source: RE/MAX GETTYSBURG #1000100984 Report a problem | ||
| 1/8/2018 | Listed for sale | $164,900$124/sqft |
Source: Re/Max Of Gettysburg #1000100984 Report a problem | ||
Public tax history
| Year | Property taxes | Tax assessment |
|---|---|---|
| 2025 | $3,213 +3.9% | $172,200 |
| 2024 | $3,093 +0.6% | $172,200 |
| 2023 | $3,073 +0.9% | $172,200 |
| 2022 | $3,047 +1.9% | $172,200 |
| 2021 | $2,989 | $172,200 |
| 2020 | $2,989 +173.8% | $172,200 |
| 2019 | $1,092 +282.6% | $172,200 +3.5% |
| 2018 | $285 | $166,300 |
| 2017 | -- | $166,300 |
| 2016 | -- | $166,300 |
| 2015 | -- | $166,300 |
| 2014 | -- | $166,300 |
| 2013 | -- | -- |
| 2012 | -- | -- |
| 2011 | -- | -- |
| 2010 | -- | $32,959 |
| 2009 | -- | $32,959 |
| 2008 | -- | $32,959 0% |
| 2007 | -- | $32,960 |
| 2006 | -- | $32,960 +0% |
| 2005 | -- | $32,958 |
| 2004 | -- | $32,958 |
| 2003 | -- | $32,958 |
| 2002 | -- | $32,958 |
| 2000 | -- | $32,958 |
Find assessor info on the county website
Neighborhood: 17325
Nearby homes
- $311,7003 bd2 ba2.1k sqft187 Woodcrest Dr, Gettysburg, PA 17325Off Market
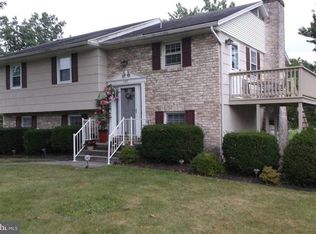
- $249,4003 bd1 ba1k sqft175 Woodcrest Dr, Gettysburg, PA 17325Off Market
- $253,8003 bd3 ba1.4k sqft603 Hills Dr, Gettysburg, PA 17325Off Market
- $203,8003 bd1 ba1.1k sqft602 Hills Dr, Gettysburg, PA 17325Off Market
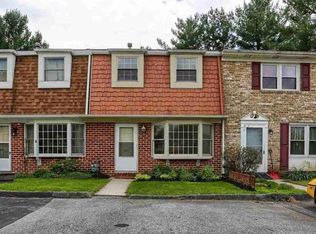
- $205,7003 bd1 ba1.1k sqft601 Hills Dr, Gettysburg, PA 17325Off Market
- $252,9003 bd1 ba1.1k sqft182 Woodcrest Dr, Gettysburg, PA 17325Off Market
- $219,5003 bd1 ba1.1k sqft600 Hills Dr, Gettysburg, PA 17325Off Market
- $324,8004 bd2 ba1.4k sqft159 Woodcrest Dr, Gettysburg, PA 17325Off Market
Nearby schools
GreatSchools rating
- 4/10Lincoln El SchoolGrades: K-5Distance: 1.1 mi
- 9/10Gettysburg Area Middle SchoolGrades: 6-8Distance: 1.1 mi
- 8/10Gettysburg Area High SchoolGrades: 9-12Distance: 2.4 mi
Schools provided by the listing agent
- District: Gettysburg Area
Source: Bright MLS. This data may not be complete. We recommend contacting the local school district to confirm school assignments for this home.


Get pre-qualified for a loan
At Zillow Home Loans, we can pre-qualify you in as little as 5 minutes with no impact to your credit score.An equal housing lender. NMLS #10287.
- Pennsylvania
- Adams County
- Gettysburg
- 17325
- 181 Woodcrest Dr
Nearby cities
Nearby neighborhoods
Nearby zip codes
Other Gettysburg Topics
