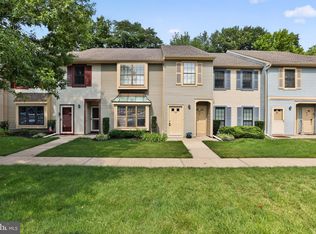
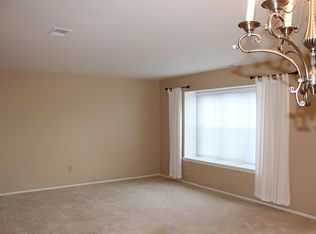
Tenant Occupied with 1 YR Lease through July 14, 2027. WELCOME to easy living in the heart of Robbinsville. This beautifully maintained First Floor condo offers the perfect blend of comfort, convenience and low maintenance living in one of Mercer County's most sought after communities. The spacious open floor plan flows with the newer luxury wood flooring throughout. Foyer entry with coat closet leads to Large LR and adjacent DR. Eat in Kitchen features newer appliances, new luxury flooring and a pass through opening to DR for convenient dining. Beautiful Bathroom has been remodeled to feature neutral tones, ceramic tile flooring and tub surround, with a vanity and mirror that add style and functionality. Large primary bedroom features a large walk in closet and access to the Bath. 2nd BR also features a closet and plenty of natural light. Glass sliders lead to patio, storage closet and view of the wooded backdrop. Enjoy all the amenities of the Foxmoor Community: pool, clubhouse, tennis courts and playgrounds. Conveniently located near Town Center, Community Parks, Shopping and Restaurants. Sought after Robbinsville schools. Commuters delight to be within minutes to Hamilton Train Station and Major Routes - I195, I295, Rt1 and NJ Turnpike. This desirable Robbinsville community offers so much! ***One or more photos have been virtually staged or enhanced to illustrate the space's potential.
For sale
Price cut: $10.1K (8/18)
$314,900
181 Wyndham Pl, Robbinsville, NJ 08691
2beds
983sqft
Apartment
Built in 1987
-- sqft lot
$313,000 Zestimate®
$320/sqft
$-- HOA
What's special
Storage closetSpacious open floor plan
- 101 days
- 456
- 14
Zillow last checked:
Listing updated:
Listed by:
Terrisa Svecz 609-915-8833,
Keller Williams Premier
Source: Bright MLS,MLS#: NJME2078126
Facts & features
Interior
Bedrooms & bathrooms
- Bedrooms: 2
- Bathrooms: 1
- Full bathrooms: 1
- Main level bathrooms: 1
- Main level bedrooms: 2
Basement
- Area: 0
Heating
- Forced Air, Natural Gas
Cooling
- Central Air, Electric
Appliances
- Included: Dishwasher, Dryer, Range Hood, Refrigerator, Washer, Gas Water Heater
- Laundry: Main Level, In Unit
Features
- Eat-in Kitchen
- Has basement: No
- Has fireplace: No
Interior area
- Total structure area: 983
- Total interior livable area: 983 sqft
- Finished area above ground: 983
- Finished area below ground: 0
Property
Parking
- Parking features: Parking Lot
Accessibility
- Accessibility features: Mobility Improvements
Features
- Levels: One
- Stories: 1
- Exterior features: Sidewalks, Street Lights
- Pool features: Community
Details
- Additional structures: Above Grade, Below Grade
- Parcel number: 1200003 0100006 18C181
- Zoning: RPVD
- Special conditions: Standard
Construction
Type & style
- Home type: Apartment
- Property subtype: Apartment
- Attached to another structure: Yes
Materials
- Vinyl Siding
Condition
- New construction: No
- Year built: 1987
Utilities & green energy
- Electric: 100 Amp Service
- Sewer: Public Sewer
- Water: Public
Community & HOA
Community
- Subdivision: Foxmoor
HOA
- Has HOA: No
- Amenities included: Pool, Tennis Court(s), Tot Lots/Playground, Basketball Court
- Services included: Common Area Maintenance, Maintenance Structure, Maintenance Grounds, Snow Removal, Trash
Location
- Region: Robbinsville
- Municipality: ROBBINSVILLE TWP
Financial & listing details
- Price per square foot: $320/sqft
- Tax assessed value: $150,000
- Annual tax amount: $5,232
- Date on market: 5/31/2026
- Listing agreement: Exclusive Agency
- Inclusions: Washer, Dryer, Refrigerator
- Ownership: Other
Estimated market value
$313,000
$297,000 - $329,000
$2,211/mo
Price history
| Date | Event | Price |
|---|---|---|
| 8/18/2026 | Price change | $314,900-3.1%$320/sqft |
Source:  Bright MLS #NJME2078126 Report a problem Bright MLS #NJME2078126 Report a problem | ||
| 7/1/2026 | Listing removed | $2,099$2/sqft |
Source: Bright MLS #NJME2076520 Report a problem | ||
| 6/1/2026 | Listed for sale | $325,000+21933.9%$331/sqft |
Source: Bright MLS #NJME2078126 Report a problem | ||
| 5/3/2026 | Listed for rent | $2,099-2.4%$2/sqft |
Source: Bright MLS #NJME2076520 Report a problem | ||
| 4/29/2026 | Listing removed | $2,150$2/sqft |
Source: Bright MLS #NJME2069990 Report a problem | ||
| 12/3/2025 | Price change | $2,150-4.4%$2/sqft |
Source: Bright MLS #NJME2069990 Report a problem | ||
| 11/16/2025 | Listed for rent | $2,250$2/sqft |
Source: Bright MLS #NJME2069990 Report a problem | ||
| 8/1/2016 | Sold | $1,475-99%$2/sqft |
Source: Agent Provided Report a problem | ||
| 2/1/2015 | Listing removed | $154,000$157/sqft |
Source: Berkshire Hathaway HomeServices Fox & Roach, Realtors #6434229 Report a problem | ||
| 10/9/2014 | Price change | $154,000-1.9%$157/sqft |
Source: Berkshire Hathaway HomeServices Fox & Roach, Realtors #6434229 Report a problem | ||
| 9/9/2014 | Price change | $157,000-3.1%$160/sqft |
Source: Berkshire Hathaway HomeServices Fox & Roach, Realtors #6434229 Report a problem | ||
| 8/2/2014 | Listed for sale | $162,000+121.9%$165/sqft |
Source: Berkshire Hathaway HomeServices Fox & Roach, Realtors #6434229 Report a problem | ||
| 1/4/1999 | Sold | $73,000+9%$74/sqft |
Source: Public Record Report a problem | ||
| 4/3/1996 | Sold | $67,000$68/sqft |
Source: Public Record Report a problem | ||
Public tax history
| Year | Property taxes | Tax assessment |
|---|---|---|
| 2025 | $5,013 | $150,000 |
| 2024 | $5,013 +2% | $150,000 -8.5% |
| 2023 | $4,917 +10.9% | $164,000 +9.3% |
| 2022 | $4,433 0% | $150,000 |
| 2021 | $4,434 0% | $150,000 |
| 2020 | $4,436 +0.6% | $150,000 |
| 2019 | $4,407 +0.2% | $150,000 |
| 2018 | $4,398 +0.9% | $150,000 |
| 2017 | $4,358 +1.5% | $150,000 |
| 2016 | $4,292 -0.3% | $150,000 |
| 2015 | $4,307 -19.5% | $150,000 |
| 2014 | $5,351 +3% | $150,000 -23.1% |
| 2013 | $5,197 | $195,000 |
Find assessor info on the county website
Monthly payment
Est. payment
Payment breakdown
Explore the cost of this home by adjusting the details. Changes won't be saved.Climate risks
Neighborhood: Robbinsville Center
Nearby schools
Schools provided by the listing agent
- District: Robbinsville Twp
Source: Bright MLS. This data may not be complete. We recommend contacting the local school district to confirm school assignments for this home.
Similar homes
- $365,0002 bd2 ba1.1k sqft14 Wyndham Pl, Trenton, NJ 08691For Sale

 MLS ID #NJME2074294, VARUN MANCHANDA, Weichert Realtors - Princeton. Bright MLS
 - $245,4673 bd1 ba1.1k sqft9 Ashford Ct, Robbinsville, NJ 08691For Sale
 MLS ID #NJME2081558, Vanessa Stefanics, REMAX Welcome Home. Bright MLS
 - $419,0002 bd2 ba1.4k sqft12 Tasley Ct, Robbinsville, NJ 08691For Sale
 MLS ID #NJME2077762, Olga St.Pierre, Keller Williams Real Estate-Langhorne. Bright MLS
 - $335,0002 bd3 ba1.2k sqft46 Lehavre Ct, Hamilton, NJ 08619For Sale
 MLS ID #NJME2082374, Anthony Rosica, Keller Williams Premier. Bright MLS
 - $325,0002 bd2 ba1k sqft56 Wert Ave, Hamilton, NJ 08610For SaleMLS ID #NJME2073832, Jasmin Elalfy, NJ Elite Group, LLC. Bright MLS
- $259,0002 bd1 ba852 sqft1807 Silver Ct, Hamilton, NJ 08690For SaleMLS ID #NJME2080306, Nick Armetta, OCF Realty LLC - Philadelphia. Bright MLS
- $319,9002 bd2 ba1.1k sqft128 Mill Run E, Hightstown, NJ 08520For SaleMLS ID #NJME2080598, Doug Swearengin, Real Broker, LLC. Bright MLS
- $305,0002 bd2 ba1.2k sqft1131 Country Mill Dr, Cranbury, NJ 08512For SaleMLS ID #NJME2082504, Anna Coriasco, BHHS Fox & Roach - Robbinsville. Bright MLS
- $349,0002 bd2 ba1.1k sqft6 Wellington Ct, Hightstown, NJ 08520For SaleMLS ID #NJME2082688, Craig Pollins, EXP Realty, LLC. Bright MLS
- $275,0002 bd2 ba986 sqftD4 Avon Dr, East Windsor, NJ 08520For SaleMLS ID #NJME2082202, Patrick Remboski, Keller Williams Premier. Bright MLS
- $303,0002 bd2 ba1.2k sqft413 Woodmill Dr, Cranbury, NJ 08512For SaleMLS ID #NJME2079950, Sarah Watson, Keller Williams Premier. Bright MLS
- $317,5002 bd2 ba1.2k sqft51 Lawrenceville Pennington Rd APT 202, Lawrenceville, NJ 08648For SaleMLS ID #NJME2077154, Kim Rock, Keller Williams Real Estate-Langhorne. Bright MLS
- $349,0002 bd3 ba1.1k sqft102 Teal Ct, East Windsor, NJ 08520For SaleMLS ID #NJME2081746, Mithra Shenoy, Keller Williams Premier. Bright MLS
- $359,9002 bd2 ba1.2k sqft20 Chamberlin Ct, Lawrence Township, NJ 08648For SaleMLS ID #NJME2081412, Maria Tsabrova, Rewards Realty. Bright MLS
- $245,0002 bd1 ba1k sqft415 Meadow Woods Ln, Lawrence Township, NJ 08648For SaleMLS ID #NJME2080324, Yuen Li “Ivy” Huang, BHHS Fox & Roach - Princeton. Bright MLS
- $225,0002 bd2 ba1.2k sqft1060 Lamberton St, Trenton, NJ 08611For SaleMLS ID #NJME2083456, Ernest Maynor, Keller Williams Park Views. Bright MLS
- $330,0003 bd2 ba1.1k sqft173 Arneys Mount Rd, Pemberton, NJ 08068For SaleMLS ID #NJBL2116562, Kimberlee McClellan, Ai Brokers LLC. Bright MLS
- $229,9001 bd1 ba852 sqft1614 Silver Ct, Hamilton, NJ 08690For SaleMLS ID #NJME2075030, Suzann Argilan, Century 21 Action Plus Realty - Cream Ridge. Bright MLS
- $339,0002 bd2 ba1.1k sqft1734 Gibson Rd, Bensalem, PA 19020For SaleMLS ID #PABU2130704, Mrs. Susie Yeager, Keller Williams Real Estate-Langhorne. Bright MLS
- $279,9003 bd2 ba1.3k sqft824 Indiana Ave, Trenton, NJ 08638For SaleMLS ID #NJME2081578, John Zappley, Jr., LPT Realty, LLC. Bright MLS
