If you've been searching for a property where you can build, restore, fabricate, collect, or finally have room for every project you've dreamed about, 1810 1/2 River Road deserves your attention.
The centerpiece is an approx 4,000-square-foot, two-level shop that's increasingly hard to find in Missoula. With 200-amp electrical service, natural gas, oversized bay doors, and room that has previously accommodated multiple vehicles, it's built for serious work and serious hobbies. Whether you're restoring classic cars, welding, woodworking, running a fabrication business, storing recreational equipment, or simply want a workshop most people only imagine, this space is ready for it. The upper level has even generated rental income in the past, adding flexibility for future owners.
The home itself is a thoughtfully rebuilt historic barn, renovated from the subfloor up in 2006 with updated plumbing, wiring, insulation, flooring, and roof. It offers the warmth and character of an older structure with the confidence of modern systems already in place. A near-new whole-house generator, on-demand water heater, city sewer, shared well, natural gas, and irrigated acreage mean the infrastructure is already here. You can spend your time creating instead of catching up on deferred maintenance.
Outside, 0.74 irrigated acres provide room to garden, grow, keep animals, park trailers, or simply enjoy having elbow room without giving up convenient access to Missoula. Irrigation water has historically been dependable throughout the season, making the property especially attractive for hobby farming, market gardens, or anyone who values productive ground. An existing permit for an approximately 200-square-foot addition also gives the next owner an opportunity to expand the living space if desired. This is a property that rewards imagination. Mechanics see a dream shop. Car collectors see protected storage. Artists and makers see studio space. Outdoor enthusiasts see room for every toy, trailer, and adventure. Buyers looking for a conventional house may scroll past, but the right buyer will recognize just how difficult it is to find this combination of usable land, modern utilities, and commercial-scale workspace in one package.
The photos will show you the buildings. They can't fully convey the scale of the shop until you're standing beneath the bay doors or the possibilities that come with seeing nearly 6,000 square feet of workspace in person. If you've been waiting for a property that fits the way you actually live and work, not just the number of bedrooms on paper, this is one you'll want to experience for yourself.
Active under contract
Price cut: $24K (8/24)
$575,000
1810 1/2 River Rd, Missoula, MT 59801
2beds
816sqft
Single Family Residence
Built in 1940
0.74 Acres Lot
$570,000 Zestimate®
$705/sqft
$35/mo HOA
What's special
Updated plumbingThoughtfully rebuilt historic barnIrrigated acreageOn-demand water heater
- 80 days
- 414
- 29
Zillow last checked:
Listing updated:
Listed by:
Ashley Inglis 406-880-5985,
Engel & Völkers - Bozeman
Source: MRMLS,MLS#: 30074539
Facts & features
Interior
Bedrooms & bathrooms
- Bedrooms: 2
- Bathrooms: 1
- Full bathrooms: 1
Heating
- Baseboard, Electric, Gas, Stove
Cooling
- Window Unit(s)
Appliances
- Included: Dryer, Dishwasher, Freezer, Range, Refrigerator, Washer
- Laundry: Washer Hookup
Features
- Basement: Crawl Space
- Has fireplace: No
Interior area
- Total structure area: 816
- Total interior livable area: 816 sqft
- Finished area below ground: 0
Video & virtual tour
Property
Parking
- Total spaces: 6
- Parking features: Garage
- Garage spaces: 6
Features
- Patio & porch: Covered
- Has spa: Yes
- Spa features: Hot Tub
Lot
- Size: 0.74 Acres
Details
- Additional structures: Shed(s), Workshop
- Parcel number: 04220020120115002
- Special conditions: Standard
- Other equipment: Generator, Irrigation Equipment
Construction
Type & style
- Home type: SingleFamily
- Property subtype: Single Family Residence
Materials
- Foundation: Poured
- Roof: Metal
Condition
- New construction: No
- Year built: 1940
Utilities & green energy
- Sewer: Public Sewer
- Water: Shared Well
- Utilities for property: Cable Available, Electricity Connected, Natural Gas Connected, High Speed Internet Available, Phone Available
Community & HOA
HOA
- Has HOA: Yes
- Amenities included: See Remarks
- Services included: Road Maintenance, Water
- HOA fee: $35 monthly
- HOA name: River Road Town Homes
Location
- Region: Missoula
Financial & listing details
- Price per square foot: $705/sqft
- Tax assessed value: $500,136
- Annual tax amount: $4,264
- Date on market: 7/11/2026
- Listing agreement: Exclusive Right To Sell
- Has irrigation water rights: Yes
Estimated market value
$570,000
$542,000 - $599,000
$1,755/mo
Price history
| Date | Event | Price |
|---|---|---|
| 9/4/2026 | Contingent | $575,000$705/sqft |
Source:  Engel & Volkers #30074539 Report a problem Engel & Volkers #30074539 Report a problem | ||
| 8/24/2026 | Price change | $575,000-4%$705/sqft |
Source:  MRMLS #30074539 Report a problem MRMLS #30074539 Report a problem | ||
| 8/4/2026 | Price change | $599,000-2.2%$734/sqft |
Source: MRMLS #30074539 Report a problem | ||
| 7/11/2026 | Listed for sale | $612,500-0.4%$751/sqft |
Source: MRMLS #30074539 Report a problem | ||
| 6/16/2026 | Listing removed | $615,000$754/sqft |
Source: MRMLS #30064276 Report a problem | ||
| 4/28/2026 | Price change | $615,000-3.9%$754/sqft |
Source: MRMLS #30064276 Report a problem | ||
| 1/22/2026 | Listed for sale | $640,000$784/sqft |
Source: MRMLS #30064276 Report a problem | ||
Public tax history
| Year | Property taxes | Tax assessment |
|---|---|---|
| 2025 | $3,707 -6.8% | $489,600 +38.5% |
| 2024 | $3,978 +7.9% | $353,380 |
| 2023 | $3,686 +30.5% | $353,380 +52.3% |
| 2022 | $2,825 +2.5% | $232,094 |
| 2021 | $2,757 +4% | $232,094 +6.4% |
| 2020 | $2,650 -26% | $218,102 -24.1% |
| 2019 | $3,582 | $287,500 |
Find assessor info on the county website
Monthly payment
Est. payment
Payment breakdown
Explore the cost of this home by adjusting the details. Changes won't be saved.Climate risks
Neighborhood: Emma Dickinson Orchard Homes
Similar homes
- $569,9003 bd1 ba1.1k sqft509 Brooks St, Missoula, MT 59801Active Under Contract
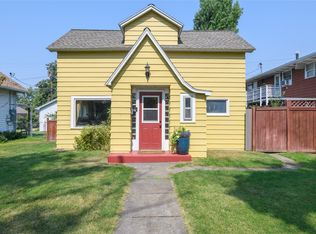
 MLS ID #30076582, Carroll Anne Sowerby, Ink Realty Group. MRMLS
 - $525,0003 bd2 ba1k sqft103 Inez St, Missoula, MT 59801Active
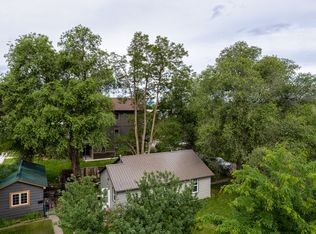 MLS ID #30063702, Danni Moore, PureWest Real Estate - Missoula. MRMLS
 - $497,0002 bd2 ba1.1k sqft1545 S 7th St W, Missoula, MT 59801Active Under Contract
 MLS ID #30076101, Michelle Machek, Keller Williams Western MT. MRMLS
 - $475,0002 bd1 ba960 sqft1414 S 1st St W, Missoula, MT 59801Active
 MLS ID #30078566, Jack Wade, ERA Lambros Real Estate Missoula. MRMLS
 - $485,0003 bd2 ba1.1k sqft209 N Johnson St, Missoula, MT 59801ActiveMLS ID #30075983, Rachael Orizotti Rixford, Burke Orizotti Real Estate Inc. MRMLS
- $525,0002 bd2 ba1k sqft1303 Dakota St, Missoula, MT 59801ActiveMLS ID #30063872, Danni Moore, PureWest Real Estate - Missoula. MRMLS
- $529,0003 bd2 ba1.1k sqft639 Brooks St, Missoula, MT 59801ActiveMLS ID #30076631, Daphne Evans, Ink Realty Group. MRMLS
- $439,9002 bd1 ba880 sqft1539 S 4th St W, Missoula, MT 59801ActiveMLS ID #30072621, Jason Smith Baker, Rise Realty Group, eXp Realty. MRMLS
- $450,0002 bd1 ba984 sqft1014 Eaton St, Missoula, MT 59801ActiveMLS ID #30077873, Sarah Jensen, Wetherbee Group Real Estate. MRMLS
- $465,0002 bd1 ba1k sqft430 Dearborn Ave, Missoula, MT 59801Active Under ContractMLS ID #30078155, Carroll Anne Sowerby, Ink Realty Group. MRMLS
- $479,5003 bd1 ba1k sqft2340 Cottage Ct, Missoula, MT 59801ActiveMLS ID #30074128, Sharon Gordon, Engel & Völkers Western Frontier - Missoula. MRMLS
- $525,0002 bd2 ba1.2k sqft1723 Shindig Dr, Missoula, MT 59808ActiveMLS ID #30075065, Brittney Osborne, PureWest Real Estate - Lakeside. MRMLS
- $529,0003 bd3 ba1.1k sqft1105 Village Way, Missoula, MT 59802Active Under ContractMLS ID #30075577, Megan Twohig, Glacier Sotheby's International Realty Missoula. MRMLS
- $480,0003 bd1 ba892 sqft523 Toole Ave, Missoula, MT 59802ActiveMLS ID #30078025, Danni Moore, PureWest Real Estate - Missoula. MRMLS
- $475,0002 bd1 ba952 sqft215 Nancy Lou Dr, Missoula, MT 59804ActiveMLS ID #30077328, Rita Gray, ERA Lambros Real Estate Missoula. MRMLS
- $375,0002 bd2 ba1.1k sqft2115 S 6th St W #A, Missoula, MT 59801ActiveMLS ID #30077847, Jean A Marx, Keller Williams Western MT. MRMLS
- $375,0003 bd1 ba892 sqft2135 Schilling St, Missoula, MT 59801ActiveMLS ID #30076018, Amy Peterson, Windermere R E Missoula. MRMLS
- $405,0002 bd1 ba816 sqft2250 S 9th St W, Missoula, MT 59801ActiveMLS ID #30074315, Sarah Jensen, Wetherbee Group Real Estate. MRMLS
- $384,9001 bd1 ba600 sqft841 S 6th St W, Missoula, MT 59801Active Under ContractMLS ID #30078028, Jan A Rogers, ERA Lambros Real Estate Missoula. MRMLS
- $469,0002 bd2 ba1k sqft235 Grant St #C, Missoula, MT 59801Active Under ContractMLS ID #30074618, Kelly Harris, Alpine Realty, Inc.. MRMLS
