Skip main navigation
Closed
  • Price Unknown

    1810 15th St S, Fargo, ND 58103

    4beds
    2,520sqft
    Single Family
    Built in 1959
    9,713.88 Square Feet Lot
    $333,300 Zestimate®
    $--/sqft
    $2,143 Estimated rent

    Home value

    $333,300

    $317,000 - $350,000

    $2,143/mo

    Zestimate® history
    Loading
    Loading...

    Owner options

    List your home for rent

    $2,143/mo

    Rent Zestimate®

    Find your next renter with Zillow Rental Manager. Plus, with online applications, you can quickly screen prospective tenants – for free.

    Learn more

    $2,143/mo

    Rent Zestimate®

    Refinance and save

    Refinancing to a lower rate could help reduce your monthly payments and save thousands over the life of the loan.

    See today's rates

    Explore your selling options

    Work with a Zillow partner agent

    Leverage their expertise and Zillow's premium Showcase listings to get your home seen by more buyers.

    Get started

    List with your own agent

    Get your home in front of millions of buyers by listing it on Zillow.

    Learn how to do it

    Sell it yourself

    Take full control of how buyers see your home on Zillow by listing For Sale by Owner (FSBO).

    List your home

    What's special

    Modern finishesQuality materialsFour spacious bedroomsDurable exterior materialsThree well-appointed bathroomsFully fenced yardFunctional layout
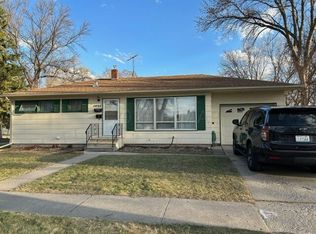
    Beautifully Updated 4 Bedroom, 3 Bath 1.5 Story Home with Timeless Style and Mature Setting This charming four bedroom, three bath 1½ story home blends thoughtful updates with classic character and long-term durability. The exterior features low-maintenance metal siding paired with newer windows, providing both energy efficiency and peace of mind for years to come. Inside, you’ll find an open and inviting layout designed for comfortable living and effortless entertaining. The updated kitchen showcases modern finishes, quality materials, and a functional design that flows seamlessly into the main living and dining areas, creating a bright and welcoming atmosphere filled with natural light. The home offers four spacious bedrooms and three well-appointed bathrooms, providing flexibility for guests, home office space, or growing households. The newly updated basement expands your living space with fresh finishes ideal for relaxing, entertaining, or creating a media or recreation area. Step outside to enjoy a fully fenced yard surrounded by established mature trees, offering privacy, shade, and beautiful curb appeal throughout the seasons. The two-car garage provides convenient storage and protection from the elements. Combining durable exterior materials, modern updates, and a functional layout, this home offers a rare opportunity to enjoy both style and substance in a comfortable, move-in-ready setting.

    Zillow last checked:

    Listing updated:

    Listed by:

    Jon Bennett 701-200-0621,

    Park Co., REALTORS®

    Bought with:

    Jon Bennett

    Park Co., REALTORS®

    Source: NorthstarMLS as distributed by MLS GRID,MLS#: 7042519MLS Logo

    Facts & features

    Interior

    Bedrooms & bathrooms
    • Bedrooms: 4
    • Bathrooms: 3
    • Full bathrooms: 1
    • 3/4 bathrooms: 1
    • 1/2 bathrooms: 1
    Bedroom
    • Level: Main
    Bedroom 2
    • Level: Main
    Bedroom 3
    • Level: Upper
    Bedroom 4
    • Level: Upper
    Bathroom
    • Level: Main
    Bathroom
    • Level: Upper
    Bathroom
    • Level: Basement
    Dining room
    • Level: Main
    Family room
    • Level: Upper
    Family room
    • Level: Basement
    Kitchen
    • Level: Main
    Laundry
    • Level: Basement
    Living room
    • Level: Main
    Utility room
    • Level: Basement
    Heating
    • Forced Air
    Cooling
    • Central Air
    Appliances
    • Included: Dishwasher, Disposal, Dryer, Electric Water Heater, Freezer, Microwave, Range, Refrigerator, Washer
    Features
    • Basement: Full
    • Has fireplace: No
    Interior area
    • Total structure area: 2,520
    • Total interior livable area: 2,520 sqft
    • Finished area above ground: 1,680
    • Finished area below ground: 600

    Property

    Parking
    • Total spaces: 2
    • Parking features: Detached Garage
    • Garage spaces: 2
    Accessibility
    • Accessibility features: None
    Features
    • Levels: One and One Half
    • Stories: 1
    Lot
    • Size: 9,713 sqft
    • Dimensions: 65 x 150
    Details
    • Foundation area: 840
    • Parcel number: 01016201970000
    • Zoning description: Residential-Single Family

    Construction

    Type & style
    • Home type: SingleFamily
    • Property subtype: Single Family
    Condition
    • New construction: No
    • Year built: 1959

    Utilities & green energy

    • Gas: Natural Gas
    • Sewer: City Sewer/Connected
    • Water: City Water/Connected

    Community & neighborhood

    Location
    • Region: Fargo
    • Subdivision: Bohnsacks 2nd

    HOA & financial

    HOA
    • Has HOA: No

    Price history

    DateEventPrice
    5/15/2026Sold--
    Source: NorthstarMLS as distributed by MLS GRID #7042519 Report a problem
    4/2/2026Pending sale$330,000$131/sqft
    Source: NorthstarMLS as distributed by MLS GRID #7042519 Report a problem
    3/25/2026Listed for sale$330,000$131/sqft
    Source: NorthstarMLS as distributed by MLS GRID #7042519 Report a problem
    5/7/2021Sold--
    Source: NorthstarMLS as distributed by MLS GRID #7412297 Report a problem

    Public tax history

    YearProperty taxesTax assessment
    2024$3,931 +0.3%$298,700 +5%
    2023$3,921 +3.9%$284,500 +6%
    2022$3,773 +18.1%$268,400 +17.9%
    2021$3,194 +0.4%$227,600
    2020$3,181 +2.4%$227,600
    2019$3,105 +3.3%$227,600
    2018$3,005 +6%$227,600 +110%
    2017$2,834 +6.8%$108,400 +3%
    2016$2,654 +0.5%$105,250 +7.6%
    2015$2,640 +25%$97,800 +31.1%
    2014$2,112 -0.5%$74,600
    2013$2,122 -22.6%$74,600 +1.2%
    2012$2,742 -1.4%$73,750
    2011$2,781 +0.1%$73,750
    2010$2,778 +0.7%$73,750
    2009$2,758 -11.3%$73,750 -50%
    2008$3,109 $147,500 +103.6%
    2007-- $72,450 +5%
    2006$3,009 +3.3%$69,000 +7%
    2005$2,912 +12.2%$64,500 +14.5%
    2003$2,596 +4%$56,350 +5%
    2001$2,498 $53,650

    Find assessor info on the county website

    Neighborhood: Lewis and Clark

    Nearby schools

    GreatSchools rating