Skip main navigation
Off market
  • $399,900

    1810 & 1812 Okeefe Rd, Jacksonville, TX 75766

    5beds
    3,112sqft
    Single Family Residence
    Built in 1989
    1.73 Acres Lot
    $399,900 Zestimate®
    $129/sqft
    $2,874 Estimated rent

    Home value

    $399,900

    $364,000 - $436,000

    $2,874/mo

    Zestimate® history
    Loading
    Loading...

    Owner options

    List your home for rent

    $2,874/mo

    Rent Zestimate®

    Find your next renter with Zillow Rental Manager. Plus, with online applications, you can quickly screen prospective tenants – for free.

    Learn more

    $2,874/mo

    Rent Zestimate®

    Refinance and save

    $2,541/mo

    Est. payment

    Refinancing to a lower rate could help reduce your monthly payments and save thousands over the life of the loan.

    See today's rates

    $2,541/mo

    Est. payment

    Explore your selling options

    Work with a Zillow partner agent

    Leverage their expertise and Zillow's premium Showcase listings to get your home seen by more buyers.

    Get started

    List with your own agent

    Get your home in front of millions of buyers by listing it on Zillow.

    Learn how to do it

    Sell it yourself

    Take full control of how buyers see your home on Zillow by listing For Sale by Owner (FSBO).

    List your home

    What's special

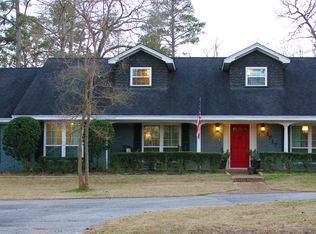
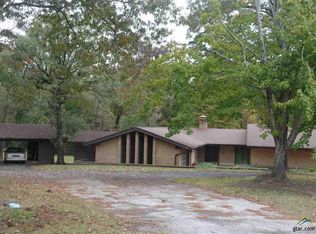
    Two fabulous homes on O’Keefe Road perched on a hilltop. Use the 2nd home for an in-law suite or rental income. The main house built in 1974 has 1812 sf with 3 bedrooms/2 baths and 2 living areas. The den has hardwood floors, fireplace, dining area, tons of built-ins and is open to the updated kitchen. Quartz counter tops, new cabinets that have pull out drawers, a lazy susan, under cabinet lighting and stainless-steel appliances including a gas stove. Enjoy the patio in the fenced backyard or hang out on the covered front porch. Spacious laundry room with room for an extra refrigerator and deep freezer. Home has a fresh coat of paint outside, a new roof in November, 2 car garage and a storage shed out back. The homes share the driveway and have a separate 24’ X 24' shop/garage. The 2nd home built in 1989 has 1300 sf with 2 bedrooms/2 baths with a 1 car garage, it has plantation shutters, a new roof in November and a great back porch. Total 1.7 acres.

    This property is off market, which means it's not currently listed for sale or rent on Zillow. This may be different from what's available on other websites or public sources.
    Zillow last checked:

    Listing updated:

    Listed by:

    Katie Struhall 903-721-5608,

    RE/MAX Tyler

    Bought with:

    Katherine St. Amant, TREC# 0737652

    Source: GTARMLS,MLS#: 10117767MLS Logo

    Facts & features

    Interior

    Bedrooms & bathrooms
    • Bedrooms: 5
    • Bathrooms: 4
    • Full bathrooms: 4
    Bedroom
    • Features: Walk-In Closet(s)
    Bathroom
    • Features: Shower Only, Shower/Tub, Ceramic Tile
    Dining room
    • Features: Formal Living Combo, Den/Dining Combo
    Kitchen
    • Features: Kitchen/Eating Combo
    Heating
    • Central/Gas
    Cooling
    • Central Electric
    Appliances
    • Included: Range/Oven-Gas, Dishwasher, Disposal, Microwave, Gas Water Heater, Electric Water Heater
    Features
    • Ceiling Fan(s), Pantry
    • Flooring: Carpet, Laminate, Tile
    • Doors: Insulated Doors
    • Windows: Blinds, Plantation Shutters
    • Has fireplace: Yes
    • Fireplace features: Gas Log, Brick
    Interior area
    • Total structure area: 3,112
    • Total interior livable area: 3,112 sqft

    Property

    Parking
    • Total spaces: 3
    • Parking features: Garage Faces Side, Door w/Opener w/Controls
    • Garage spaces: 3
    • Has uncovered spaces: Yes
    Features
    • Levels: One
    • Stories: 1
    • Patio & porch: Patio Open, Porch
    • Exterior features: Sprinkler System
    • Pool features: None
    • Fencing: Chain Link
    Lot
    • Size: 1.73 Acres
    • Features: Subdivision Lot
    Details
    • Additional structures: Workshop, Second Residence
    • Special conditions: None,As-Is Condition @ Closing

    Construction

    Type & style
    • Home type: SingleFamily
    • Architectural style: Traditional
    • Property subtype: Single Family Residence
    Materials
    • Brick and Wood
    • Foundation: Slab
    • Roof: Composition
    Condition
    • Year built: 1989

    Utilities & green energy

    • Sewer: Public Sewer
    • Water: Public, Company: City Of Jacksonville
    • Utilities for property: Cable Connected, Cable Internet

    Community & neighborhood

    Security
    • Security features: Smoke Detector(s)
    Location
    • Region: Jacksonville
    • Subdivision: Jacksonville

    Other

    Other facts
    • Listing terms: Conventional,FHA,VA Loan,Cash
    • Road surface type: Paved

    Price history

    DateEventPrice
    9/9/2020Sold--
    Source: GTARMLS #10117767 Report a problem

    Public tax history

    Tax history is unavailable.

    Neighborhood: 75766

    Nearby schools

    GreatSchools rating
    Schools provided by the listing agent
    • Elementary: East Side
    • Middle: Jacksonville
    • High: Jacksonville

    Source: GTARMLS. This data may not be complete. We recommend contacting the local school district to confirm school assignments for this home.

    Get pre-qualified for a loan
    At Zillow Home Loans, we can pre-qualify you in as little as 5 minutes with no impact to your credit score.

    An equal housing lender. NMLS #10287.

    Sell for more on Zillow
    Get a Zillow Showcase℠ listing at no additional cost and you could sell for .
    $399,900
    2% more
    +$7,998
    With Zillow Showcase(estimated)
    $407,898