Welcome home to this 2-bedroom, 1-bath home with a large yard ideal for gardening, pets, or weekend
gatherings. The new siding gives the home a fresh, modern look, while the attached 1-car garage adds
convenience year-round. Thoughtful updates make this home move-in ready and full of potential. Ideal for first-time buyers. Listing may included enhanced images or Virtually staged photos.
Active
Price cut: $10K (8/24)
$139,900
1810 1st Ave SE, Austin, MN 55912
2beds
761sqft
Single Family
Built in 1920
8,407 Square Feet Lot
$137,200 Zestimate®
$184/sqft
$-- HOA
What's special
- 53 days
- 219
- 25
Zillow last checked:
Listing updated:
Listed by:
Jesus Alvarez 507-219-9518,
Real Broker, LLC.
Source: NorthstarMLS as distributed by MLS GRID,MLS#: 7103858
Facts & features
Interior
Bedrooms & bathrooms
- Bedrooms: 2
- Bathrooms: 1
- 3/4 bathrooms: 1
Bedroom
- Level: Upper
- Area: 163.4 Square Feet
- Dimensions: 10'10" x 15'1"
Bedroom 2
- Level: Upper
- Area: 86.54 Square Feet
- Dimensions: 11'2" x 7'9"
Bathroom
- Level: Main
- Area: 49.17 Square Feet
- Dimensions: 5' x 9'10"
Kitchen
- Level: Main
- Area: 139.5 Square Feet
- Dimensions: 15'6" x 9'
Laundry
- Level: Main
- Area: 17.94 Square Feet
- Dimensions: 3'5" x 5'3"
Living room
- Level: Main
- Area: 244.63 Square Feet
- Dimensions: 14'3" x 17'2"
Utility room
- Level: Main
- Area: 13 Square Feet
- Dimensions: 4'4" x 3'
Heating
- Forced Air
Cooling
- Central Air
Appliances
- Included: Dryer, Exhaust Fan, Freezer, Range, Refrigerator, Washer
- Laundry: Main Level
Features
- Basement: Crawl Space
- Has fireplace: No
Interior area
- Total structure area: 1,325
- Total interior livable area: 761 sqft
- Finished area above ground: 761
- Finished area below ground: 0
Property
Parking
- Total spaces: 1
- Parking features: Detached Garage, Concrete
- Garage spaces: 1
Accessibility
- Accessibility features: None
Features
- Levels: One and One Half
- Stories: 1.5
- Patio & porch: Patio
- Pool features: None
Lot
- Size: 8,407 Square Feet
- Dimensions: 8,407
Details
- Foundation area: 564
- Parcel number: 345000070
- Zoning description: Residential-Single Family
Construction
Type & style
- Home type: SingleFamily
- Property subtype: Single Family
Materials
- Frame
- Roof: Asphalt
Condition
- New construction: No
- Year built: 1920
Utilities & green energy
- Electric: Circuit Breakers, 100 Amp Service
- Gas: Natural Gas
- Sewer: City Sewer/Connected
- Water: City Water/Connected
Community & HOA
Community
- Subdivision: Norman Miller 2nd
HOA
- Has HOA: No
Location
- Region: Austin
Financial & listing details
- Price per square foot: $184/sqft
- Tax assessed value: $93,000
- Annual tax amount: $884
- Date on market: 7/10/2026
- Cumulative days on market: 182 days
Estimated market value
$137,200
$130,000 - $144,000
$1,174/mo
Price history
| Date | Event | Price |
|---|---|---|
| 8/24/2026 | Price change | $139,900-6.7%$184/sqft |
Source:  NorthstarMLS as distributed by MLS GRID #7103858 Report a problem NorthstarMLS as distributed by MLS GRID #7103858 Report a problem | ||
| 7/10/2026 | Listed for sale | $149,900+11.1%$197/sqft |
Source: NorthstarMLS as distributed by MLS GRID #7103858 Report a problem | ||
| 4/23/2026 | Listing removed | $134,900$177/sqft |
Source: NorthstarMLS as distributed by MLS GRID #6811187 Report a problem | ||
| 3/20/2026 | Price change | $134,900-9.5%$177/sqft |
Source: NorthstarMLS as distributed by MLS GRID #6811187 Report a problem | ||
| 1/28/2026 | Price change | $149,000-12.3%$196/sqft |
Source: NorthstarMLS as distributed by MLS GRID #6811187 Report a problem | ||
| 10/30/2025 | Listed for sale | $169,900$223/sqft |
Source: NorthstarMLS as distributed by MLS GRID #6811187 Report a problem | ||
Public tax history
| Year | Property taxes | Tax assessment |
|---|---|---|
| 2025 | $884 +20.1% | $93,000 +22.4% |
| 2024 | $736 +6.1% | $76,000 +0.5% |
| 2023 | $694 -3.6% | $75,600 |
| 2022 | $720 +7.5% | -- |
| 2021 | $670 +14.3% | -- |
| 2020 | $586 +3.9% | -- |
| 2019 | $564 +31.8% | -- |
| 2018 | $428 -23% | -- |
| 2017 | $556 +29.9% | -- |
| 2016 | $428 -23.6% | -- |
| 2015 | $560 | -- |
| 2012 | $560 | -- |
Find assessor info on the county website
Monthly payment
Est. payment
Payment breakdown
Explore the cost of this home by adjusting the details. Changes won't be saved.Climate risks
Neighborhood: 55912

Similar homes
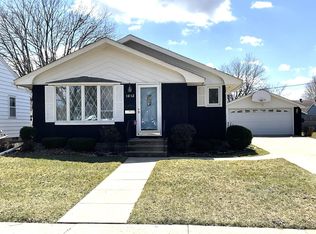
- $114,5002 bd1 ba908 sqft2103 3rd Ave NE, Austin, MN 55912For Sale

 MLS ID #7108037, William Danielson, WMD Realty. NorthstarMLS as distributed by MLS GRID
 - $--2 bd2 ba964 sqft902 9th Ave SW, Austin, MN 55912Auction
 Auction.com 2
 - $159,9002 bd1 ba768 sqft1806 2nd St NE, Austin, MN 55912For Sale
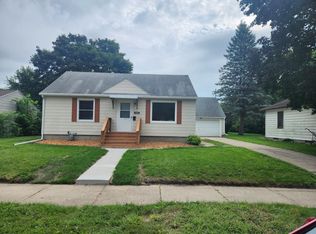 MLS ID #7133106, Kathleen G. Wencl, Infinity Real Estate. NorthstarMLS as distributed by MLS GRID
 - $139,9002 bd1 ba816 sqft310 E Main St, Brownsdale, MN 55918For Sale
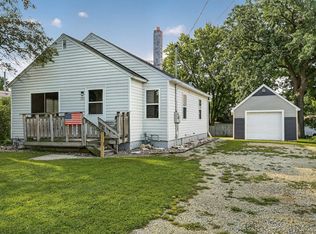 MLS ID #7133391, Adam Beadling, Real Broker, LLC.. NorthstarMLS as distributed by MLS GRID
 - $164,9003 bd2 ba1k sqft2310 4th Dr SW, Austin, MN 55912For SaleMLS ID #7120721, Michael H. Steichen, Steichen Real Estate. NorthstarMLS as distributed by MLS GRID
- $169,9003 bd2 ba1k sqft909 11th St NW, Austin, MN 55912For SaleMLS ID #7113788, Matt Bartholomew, Real Broker, LLC.. NorthstarMLS as distributed by MLS GRID
- $204,9002 bd2 ba1k sqft2304 15th Ave SW, Austin, MN 55912For SaleMLS ID #7127262, Matt Bartholomew, Real Broker, LLC.. NorthstarMLS as distributed by MLS GRID
- $185,0002 bd2 ba1.1k sqft136 Clinton St, Austin, MN 55912For SaleMLS ID #7132820, Asia Thostenson, Realty ONE Group Black Diamond. NorthstarMLS as distributed by MLS GRID
- $100,0002 bd2 ba1.1k sqft1109 5th Ave NW, Austin, MN 55912For SaleMLS ID #7020312, Courtney Hackensmith, Dwell Realty Group LLC. NorthstarMLS as distributed by MLS GRID
- $114,5002 bd2 ba1k sqft800 1st Dr NW APT 102, Austin, MN 55912For SaleMLS ID #7030004, Jerome P. Wolesky, Fawver Agency. NorthstarMLS as distributed by MLS GRID
- $84,9001 bd2 ba440 sqft1108 11th St NW, Austin, MN 55912For SaleMLS ID #7122644, Jacob A. Smith, Dwell Realty Group LLC. NorthstarMLS as distributed by MLS GRID
- $199,9003 bd1 ba986 sqft111 Hague Ave N, Hollandale, MN 56045For SaleMLS ID #7073743, Robert J. Hoffman, Robert Hoffman Realty Inc.. NorthstarMLS as distributed by MLS GRID
