Available Now
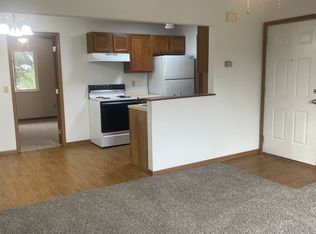
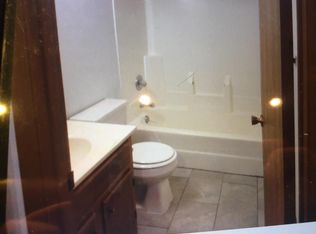
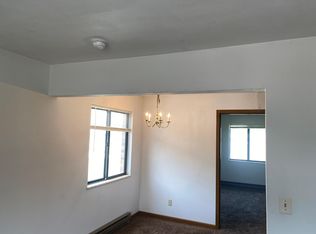
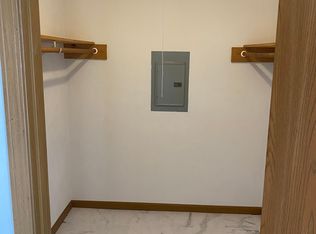
Charming and spacious two-bedroom, one-bath main-level unit featuring a comfortable and functional layout. Enjoy stylish LVP flooring and cozy carpeting throughout. The expansive living room offers plenty of natural light and is complemented by a ceiling fan for year-round comfort. Adjacent is a dedicated dining area that flows into a well-equipped kitchen, complete with an electric stove and refrigerator. Both bedrooms are generously sized, each with ceiling fans and ample closet space for storage and convenience. The full hall bath is centrally located and easily accessible. Pet-friendly living is possible with owner approvalpets are negotiable pending Pet Screening. Please note: one pet only, 25 pounds or under.
Room Measurements
Kitchen
Dining Area 10 x 8
Living Room 16 x 14
Master Bedroom 12 x 10
Bedroom Two 10 x 9
Bath 7 x 5
All Kunkel Wittenauer Group residents are enrolled in the Resident Benefits Package (RBP) for $50.95/month which includes liability insurance, credit building to help boost the resident's credit score with timely rent payments, up to $1M Identity Theft Protection, HVAC air filter delivery (for applicable properties), move-in concierge service making utility connection and home service setup a breeze during your move-in, our best-in-class resident rewards program, and much more! More details upon application.
Apartment for rent
$775/moFees may apply
1810-2 Jamestown Rd, Belleville, IL 62226
2beds
900sqft
Price may not include required fees and charges. Learn more|
Apartment
Available now
Cats, small dogs OK
What's special
Plenty of natural lightComfortable and functional layoutWell-equipped kitchenDedicated dining areaElectric stoveCozy carpeting throughoutStylish lvp flooring
- 1 day |
- -- |
- -- |
Zillow last checked:
Listing updated:
Travel times

Let’s turn your rent into credit progress
Build credit history with every on-time payment and get credit for the payment you’re already making.
Facts & features
Interior
Bedrooms & bathrooms
- Bedrooms: 2
- Bathrooms: 1
- Full bathrooms: 1
Appliances
- Included: Refrigerator
Interior area
- Total interior livable area: 900 sqft
Property
Parking
- Details: Contact manager
Construction
Type & style
- Home type: Apartment
- Property subtype: Apartment
Building
Management
- Pets allowed: Yes
Community & HOA
Location
- Region: Belleville
Financial & listing details
- Lease term: Contact For Details
Price history
| Date | Event | Price |
|---|---|---|
| 8/6/2026 | Listed for rent | $775-2.5%$1/sqft |
Source: Zillow Rentals Report a problem | ||
| 7/17/2025 | Listing removed | $795$1/sqft |
Source: Zillow Rentals Report a problem | ||
| 5/31/2025 | Listed for rent | $795+9.7%$1/sqft |
Source: Zillow Rentals Report a problem | ||
| 1/16/2023 | Listing removed | -- |
Source: Zillow Rentals Report a problem | ||
| 1/7/2023 | Listed for rent | $725$1/sqft |
Source: Zillow Rentals Report a problem | ||
Neighborhood: 62226
Nearby schools
GreatSchools rating
- 5/10Union Elementary SchoolGrades: K-6Distance: 0.8 mi
- 6/10West Jr High SchoolGrades: 7-8Distance: 1.1 mi
- 5/10Belleville High School-WestGrades: 9-12Distance: 2.2 mi
Nearby apartments for rent

Similar homes for rent
There are 3 available units in this apartment building