Skip main navigation
Sold for $543,000
  • $543,000

    1810 28th St W, Bradenton, FL 34205

    3beds
    2,644sqft
    Single Family Residence
    Built in 1922
    0.41 Acres Lot
    $533,400 Zestimate®
    $205/sqft
    $2,677 Estimated rent

    Home value

    $533,400

    $491,000 - $581,000

    $2,677/mo

    Zestimate® history
    Loading
    Loading...

    Owner options

    List your home for rent

    $2,677/mo

    Rent Zestimate®

    Find your next renter with Zillow Rental Manager. Plus, with online applications, you can quickly screen prospective tenants – for free.

    Learn more

    $2,677/mo

    Rent Zestimate®

    Refinance and save

    $3,592/mo

    Est. payment

    Refinancing to a lower rate could help reduce your monthly payments and save thousands over the life of the loan.

    See today's rates

    $3,592/mo

    Est. payment

    Explore your selling options

    Work with a Zillow partner agent

    Leverage their expertise and Zillow's premium Showcase listings to get your home seen by more buyers.

    Get started

    List with your own agent

    Get your home in front of millions of buyers by listing it on Zillow.

    Learn how to do it

    Sell it yourself

    Take full control of how buyers see your home on Zillow by listing For Sale by Owner (FSBO).

    List your home

    What's special

    New metal roofSunny eat-in breakfast nookBeautifully upgraded living spaceGourmet kitchenOversized lotBeautiful hardwood floorsReverse osmosis water filter
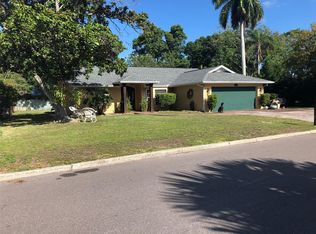
    Historic Charm Meets Modern Value at 1810 28th Street W! Opportunities like this don’t last —this exceptional West Bradenton property offers two homes on one oversized lot and is priced below its recent appraisal for an unbeatable value! Main Home | 2,105 sq ft | 3 Bed, 2 Bath + Den Step inside a spacious, beautifully upgraded home where historic character meets modern convenience: -Gourmet Kitchen with solid wood cabinetry, ample counter space, a reverse osmosis water filter & sunny breakfast nook -Charming Den—perfect for remote work or relaxation -Primary Suite on Main Floor with double closets and an updated en-suite bath -Indoor-Outdoor Living with both front and back screened porches -Lush Backyard Garden featuring star fruit, mulberry & loquat trees plus many Florida native plants Detached Guest House | 539 sq ft | 1 Bed, 1 Bath -Ideal for rental income, in-laws, or a private home office—flexibility like this is rare! Recent Upgrades = Peace of Mind -New metal roof (2018) -A/C replacement (2019) -Termite protection contracts -1-year home warranty included -Beautiful hardwood floors + soaring 9’ ceilings HUGE Bonus: Brand new 24x22 garage & extended driveway—plenty of room for cars, toys, or tools! This is a once-in-a-generation find—historic, high-value, and highly versatile. With its unbeatable price and incredible potential, this home is already turning heads. Seller willing to contribute to Buyer's Closing Costs and/or Rate Buy-Down with acceptable contract. This house comes with a REDUCED RATE as low as 5.75% (APR 6.189%) as of 07/30/2025 through List & Lock™. This is a seller paid rate-buydown that reduces the buyer’s interest rate and monthly payment. Terms apply, see disclosures for more information.

    Zillow last checked:

    Listing updated:

    Listed by:

    Maryann Lawler Garcia 941-587-4623,

    WAGNER REALTY 941-761-3100

    Bought with:

    Jill Young, 3275936

    CENTURY 21 INTEGRA

    Source: Stellar MLS,MLS#: A4611836MLS LogoOriginating MLS: Sarasota - Manatee

    Facts & features

    Interior

    Bedrooms & bathrooms
    • Bedrooms: 3
    • Bathrooms: 2
    • Full bathrooms: 2
    Rooms
    • Room types: Attic, Bonus Room, Breakfast Room Separate, Den/Library/Office, Great Room, Utility Room
    Primary bedroom
    • Features: Built-in Closet
    • Level: First
    • Area: 195 Square Feet
    • Dimensions: 15x13
    Bedroom 2
    • Features: Built-in Closet
    • Level: Second
    • Area: 192 Square Feet
    • Dimensions: 16x12
    Bedroom 3
    • Features: Built-in Closet
    • Level: Second
    • Area: 176 Square Feet
    • Dimensions: 16x11
    Primary bathroom
    • Level: First
    • Area: 72 Square Feet
    • Dimensions: 12x6
    Bathroom 2
    • Level: Second
    • Area: 42 Square Feet
    • Dimensions: 7x6
    Balcony porch lanai
    • Level: First
    • Area: 240 Square Feet
    • Dimensions: 20x12
    Balcony porch lanai
    • Level: First
    • Area: 240 Square Feet
    • Dimensions: 24x10
    Den
    • Level: First
    • Area: 66 Square Feet
    • Dimensions: 11x6
    Dining room
    • Level: First
    • Area: 165 Square Feet
    • Dimensions: 15x11
    Kitchen
    • Level: First
    • Area: 204 Square Feet
    • Dimensions: 17x12
    Living room
    • Level: First
    • Area: 456 Square Feet
    • Dimensions: 24x19
    Heating
    • Central
    Cooling
    • Central Air, Zoned
    Appliances
    • Included: Dishwasher, Disposal, Dryer, Gas Water Heater, Kitchen Reverse Osmosis System, Microwave, Range, Refrigerator, Washer
    • Laundry: In Kitchen, Laundry Closet
    Features
    • Built-in Features, Ceiling Fan(s), Eating Space In Kitchen, High Ceilings, Open Floorplan, Primary Bedroom Main Floor, Solid Wood Cabinets, Thermostat
    • Flooring: Hardwood
    • Doors: French Doors, Outdoor Shower
    • Windows: Wood Frames, Window Treatments
    • Has fireplace: No
    Interior area
    • Total structure area: 3,172
    • Total interior livable area: 2,644 sqft

    Property

    Parking
    • Total spaces: 2
    • Parking features: Boat, Covered, Driveway, Garage Door Opener, Oversized, Parking Pad
    • Garage spaces: 2
    • Has uncovered spaces: Yes
    • Details: Garage Dimensions: 24x22
    Features
    • Levels: Two
    • Stories: 2
    • Patio & porch: Covered, Front Porch, Patio, Rear Porch, Screened
    • Exterior features: Garden, Outdoor Shower, Rain Gutters
    • Has view: Yes
    • View description: City, Garden
    Lot
    • Size: 0.41 Acres
    • Features: City Lot, Irregular Lot, Landscaped, Near Public Transit, Oversized Lot
    • Residential vegetation: Fruit Trees, Mature Landscaping, Trees/Landscaped
    Details
    • Additional structures: Residence, Guest House, Storage, Workshop
    • Parcel number: 4194900108
    • Zoning: R1B
    • Special conditions: None

    Construction

    Type & style
    • Home type: SingleFamily
    • Architectural style: Craftsman,Florida,Historical,Traditional
    • Property subtype: Single Family Residence
    Materials
    • Vinyl Siding, Wood Frame
    • Foundation: Crawlspace, Pillar/Post/Pier
    • Roof: Metal
    Condition
    • Completed
    • New construction: No
    • Year built: 1922
    Details
    • Warranty included: Yes

    Utilities & green energy

    • Sewer: Public Sewer
    • Water: Public
    • Utilities for property: BB/HS Internet Available, Cable Connected, Electricity Connected, Propane, Public, Sewer Connected, Street Lights, Water Connected
    Green energy
    • Energy efficient items: Insulation
    • Water conservation: Water-Smart Landscaping, Fl. Friendly/Native Landscape

    Community & HOA

    Community
    • Pet fee: $0 monthly
    • Subdivision: GREENWOOD HEIGHTS
    HOA
    • Has HOA: No
    Location
    • Region: Bradenton

    Financial & listing details

    • Price per square foot: $205/sqft
    • Tax assessed value: $369,897
    • Annual tax amount: $1,100
    • Date on market: 5/24/2024
    • Cumulative days on market: 561 days
    • Listing terms: Cash,Conventional
    • Ownership: Fee Simple
    • Total actual rent: 0
    • Electric utility on property: Yes
    • Road surface type: Paved

    Price history

    DateEventPrice
    10/10/2025Sold$543,000-4.2%$205/sqft
    Source: Stellar MLS #A4611836 Report a problem
    9/3/2025Listing removed$2,650$1/sqft
    Source: Stellar MLS #A4656194 Report a problem
    8/28/2025Pending sale$567,000$214/sqft
    Source: Stellar MLS #A4611836 Report a problem
    8/1/2025Price change$567,000-0.4%$214/sqft
    Source: Stellar MLS #A4611836 Report a problem
    7/17/2025Price change$2,650-1.9%$1/sqft
    Source: Stellar MLS #A4656194 Report a problem
    6/17/2025Listed for rent$2,700$1/sqft
    Source: Stellar MLS #A4656194 Report a problem
    6/13/2025Price change$569,000-3.4%$215/sqft
    Source: Stellar MLS #A4611836 Report a problem
    5/23/2025Price change$589,000-0.7%$223/sqft
    Source: Stellar MLS #A4611836 Report a problem
    4/25/2025Price change$592,900-0.5%$224/sqft
    Source: Stellar MLS #A4611836 Report a problem
    4/12/2025Price change$595,900-0.5%$225/sqft
    Source: Stellar MLS #A4611836 Report a problem
    4/10/2025Listed for sale$599,000$227/sqft
    Source: Stellar MLS #A4611836 Report a problem
    4/4/2025Pending sale$599,000$227/sqft
    Source: Stellar MLS #A4611836 Report a problem
    2/24/2025Price change$599,000-4.2%$227/sqft
    Source: Stellar MLS #A4611836 Report a problem
    1/31/2025Price change$625,000-2.2%$236/sqft
    Source: Stellar MLS #A4611836 Report a problem
    1/6/2025Price change$639,000-1.5%$242/sqft
    Source: Stellar MLS #A4611836 Report a problem
    11/23/2024Price change$649,000-3.9%$245/sqft
    Source: Stellar MLS #A4611836 Report a problem
    9/19/2024Price change$675,000-3.2%$255/sqft
    Source: Stellar MLS #A4611836 Report a problem
    8/11/2024Price change$697,000-0.3%$264/sqft
    Source: Stellar MLS #A4611836 Report a problem
    7/20/2024Price change$699,000-1.4%$264/sqft
    Source: Stellar MLS #A4611836 Report a problem
    7/3/2024Price change$709,000-1.4%$268/sqft
    Source: Stellar MLS #A4611836 Report a problem
    6/10/2024Price change$719,000-0.8%$272/sqft
    Source: Stellar MLS #A4611836 Report a problem
    5/24/2024Listed for sale$725,000-0.8%$274/sqft
    Source: Stellar MLS #A4611836 Report a problem
    5/23/2024Listing removed--
    Source: Stellar MLS #A4596884 Report a problem
    5/2/2024Price change$731,000-1.3%$276/sqft
    Source: Stellar MLS #A4596884 Report a problem
    4/2/2024Price change$741,000-1.1%$280/sqft
    Source: Stellar MLS #A4596884 Report a problem
    3/5/2024Listed for sale$749,000$283/sqft
    Source: Stellar MLS #A4596884 Report a problem

    Public tax history

    YearProperty taxesTax assessment
    2025$2,471 +124.5%$176,150 +74.3%
    2024$1,101 +14.3%$101,073 +9.2%
    2023$963 +4.4%$92,541 +3%
    2022$922 +2.1%$89,846 +3%
    2021$903 +1.9%$87,229 +1.4%
    2020$886 +3.3%$86,025 +2.3%
    2019$858 $84,091 +1.9%
    2018$858 +2.3%$82,523 +2.1%
    2017$839 -0.8%$80,826 +2.1%
    2016$846 $79,164 +0.7%
    2015$846 $78,614 -4.9%
    2014$846 +1.6%$82,696 +1.5%
    2013$833 +83201%$81,474 -2.4%
    2012$1 $83,503 -14.3%
    2011$1 $97,386 -12.1%
    2010-- $110,787 +2.7%
    2009$1,306 -18.9%$107,874 +0.1%
    2008$1,611 +7.4%$107,766 +3%
    2007$1,501 -5.5%$104,627 +2.5%
    2006$1,588 +1.4%$102,075 +3%
    2005$1,567 +2.8%$99,102 +3%
    2004$1,524 +3.3%$96,216 +1.9%
    2003$1,476 +2.9%$94,422 +2.4%
    2002$1,435 +5.2%$92,209 +1.6%
    2001$1,364 +4.4%$90,757 +4.4%
    2000$1,306 $86,932
    Find assessor info on the county website

    Neighborhood: 34205

    Nearby schools

    GreatSchools rating
    Schools provided by the listing agent
    • Elementary: Ballard Elementary
    • Middle: W.D. Sugg Middle
    • High: Manatee High

    Source: Stellar MLS. This data may not be complete. We recommend contacting the local school district to confirm school assignments for this home.

    Get a cash offer in 3 minutes
    Find out how much your home could sell for in as little as 3 minutes with a no-obligation cash offer.
    Estimated market value
    $533,400
    Get a cash offer in 3 minutes
    Find out how much your home could sell for in as little as 3 minutes with a no-obligation cash offer.
    Estimated market value
    $533,400