La Bella Vita! This Land Park villa was inspired by its current owners and their many experiences in Italy. Step into the formal entry with adjoining Living room, beautiful hardwood floors, recessed lighting and inviting corner fireplace. The chef's kitchen with limestone counters, Satillo tile flooring, gas Wolf range and plenty of counter seating is ready and waiting for your next culinary masterpiece. The cozy dining room, as well as the kitchen, overlook the "terrazza Giardino" with patio lighting, lush shrubbery, a decorative fountain and a beautiful large potted olive tree- the perfect setting for your next gathering. Charm is in every nook and cranny of this home. The sunny downstairs office/bedroom (once used as an artist studio) has an adjoining remodeled bathroom with a Carrera marble vanity and breadbasket-style flooring with a large shower. Upstairs are two oversized bedrooms with ample closet space (one bedroom with attic access in the closet) and a beautiful creamy white tiled bathroom with soaking tub/shower. The converted garage is currently set up as an exercise area. Don't like it? Change it back to a garage. Don't miss the quarter basement with HVAC and newer water heater. This is a home with memories waiting to be made!
Closed
$890,000
1810 4th Ave, Sacramento, CA 95818
2beds
1,745sqft
Single Family Residence
Built in 1937
4,356 Square Feet Lot
$878,600 Zestimate®
$510/sqft
$2,856 Estimated rent
Home value
$878,600
$835,000 - $923,000
$2,856/mo
Zestimate® history
Owner options
List your home for rent
$2,856/mo
Rent Zestimate®
Find your next renter with Zillow Rental Manager. Plus, with online applications, you can quickly screen prospective tenants – for free.
$2,856/mo
Rent Zestimate®
Refinance and save
$5,986/mo
Est. payment
Refinancing to a lower rate could help reduce your monthly payments and save thousands over the life of the loan.
$5,986/mo
Est. payment
Explore your selling options
Work with a Zillow partner agent
Leverage their expertise and Zillow's premium Showcase listings to get your home seen by more buyers.
Get startedList with your own agent
Get your home in front of millions of buyers by listing it on Zillow.
Learn how to do itSell it yourself
Take full control of how buyers see your home on Zillow by listing For Sale by Owner (FSBO).
List your homeWhat's special
Inviting corner fireplaceSatillo tile flooringLimestone countersDecorative fountainCozy dining roomBeautiful hardwood floorsLarge shower
Zillow last checked:
Listing updated:
Listed by:
David Kirrene DRE #01115041 916-531-7495,
Dunnigan, REALTORS
Bought with:
Jeff Games, DRE #01196992
Capital City Properties
Source: MetroList Services of CA,MLS#: 226084513Originating MLS: MetroList Services, Inc.
Facts & features
Interior
Bedrooms & bathrooms
- Bedrooms: 2
- Bathrooms: 2
- Full bathrooms: 2
Rooms
- Room types: Converted Garage, Dining Room, Possible Guest, Laundry, Living Room
Dining room
- Features: Bar, Formal Area
Kitchen
- Features: Pantry Cabinet, Stone Counters
Heating
- Central
Cooling
- Central Air
Appliances
- Included: Free-Standing Gas Range, Range Hood, Dishwasher, Disposal
- Laundry: Laundry Room, Electric Dryer Hookup, Inside
Features
- Flooring: Tile, Marble, Wood
- Number of fireplaces: 1
- Fireplace features: Living Room, Wood Burning
Interior area
- Total structure area: 0
- Total interior livable area: 1,745 sqft
Property
Parking
- Total spaces: 2
- Parking features: Attached, Converted Garage, Garage Faces Front, Other, Driveway
- Has attached garage: Yes
- Uncovered spaces: 2
Features
- Levels: Multi/Split
- Exterior features: Uncovered Courtyard
- Fencing: Wood,Fenced
Lot
- Size: 4,356 Square Feet
- Features: Auto Sprinkler F&R, Curb(s)/Gutter(s), Shape Regular, Street Lights, Landscape Back, Landscape Front
Details
- Additional structures: Shed(s)
- Parcel number: 01201340100000
- Zoning: R-1
- Special conditions: Other
Construction
Type & style
- Home type: SingleFamily
- Architectural style: Tudor
- Property subtype: Single Family Residence
Materials
- Stucco, Frame
- Foundation: Raised
- Roof: Composition
Condition
- Year built: 1937
Utilities & green energy
- Electric: 220 Volts
- Sewer: Public Sewer
- Water: Public, Meter on Site
- Utilities for property: Electric, Sewer In & Connected, Natural Gas Connected
Community & HOA
Community
- Subdivision: Land Park
Location
- Region: Sacramento
Financial & listing details
- Price per square foot: $510/sqft
- Tax assessed value: $775,720
- Date on market: 9/20/2026
- Road surface type: Paved
Price history
| Date | Event | Price |
|---|---|---|
| 8/10/2026 | Sold | $890,000+4.7%$510/sqft |
Source: MetroList Services of CA #226084513 Report a problem | ||
| 7/15/2026 | Pending sale | $850,000$487/sqft |
Source: MetroList Services of CA #226084513 Report a problem | ||
| 7/10/2026 | Listed for sale | $850,000+46.8%$487/sqft |
Source: MetroList Services of CA #226084513 Report a problem | ||
| 8/21/2007 | Sold | $579,000+280.9%$332/sqft |
Source: MetroList Services of CA #70067908 Report a problem | ||
| 5/15/1996 | Sold | $152,000$87/sqft |
Source: Public Record Report a problem | ||
Public tax history
| Year | Property taxes | Tax assessment |
|---|---|---|
| 2026 | -- | $775,720 +2% |
| 2025 | $8,901 +1.4% | $760,511 +2% |
| 2024 | $8,774 +2.4% | $745,600 +2% |
| 2023 | $8,567 +1.7% | $730,981 +2% |
| 2022 | $8,423 +5% | $716,649 +2% |
| 2021 | $8,020 -0.9% | $702,598 +1% |
| 2020 | $8,091 +2.2% | $695,395 +2% |
| 2019 | $7,917 +2.7% | $681,761 +2% |
| 2018 | $7,710 +5.8% | $668,395 +6.6% |
| 2017 | $7,286 +14.9% | $627,210 +15% |
| 2016 | $6,340 +9.8% | $545,400 +8% |
| 2015 | $5,774 | $505,000 +1% |
| 2014 | $5,774 | $500,000 +7.3% |
| 2013 | -- | $466,181 +10% |
| 2012 | -- | $423,801 -7% |
| 2011 | -- | $455,700 -9.2% |
| 2010 | -- | $501,993 -13.3% |
| 2008 | -- | $579,000 +207.2% |
| 2007 | -- | $188,464 +2% |
| 2006 | -- | $184,770 +2% |
| 2005 | -- | $181,148 +2% |
| 2004 | -- | $177,597 +1.9% |
| 2003 | -- | $174,343 +2% |
| 2002 | -- | $170,925 +2% |
| 2001 | -- | $167,574 +2% |
| 2000 | -- | $164,289 |
Find assessor info on the county website
Neighborhood: Land Park
Nearby homes
- $918,2003 bd3 ba1.8k sqft1800 4th Ave, Sacramento, CA 95818Off Market
- $766,9002 bd1 ba1.9k sqft1822 4th Ave, Sacramento, CA 95818Off Market
- $829,7003 bd2 ba1.4k sqft1764 4th Ave, Sacramento, CA 95818Off Market
- $435,9001 bd1 ba800 sqft1831 4th Ave #1831, Sacramento, CA 95818Off Market
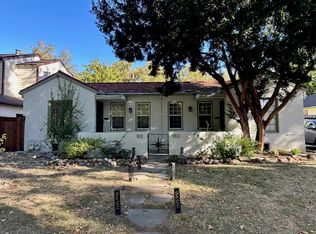
- $819,9003 bd1 ba1.5k sqft1832 4th Ave, Sacramento, CA 95818Off Market
- $664,3002 bd1 ba1.2k sqft1809 Vallejo Way, Sacramento, CA 95818Off Market
- $665,9002 bd1 ba1.2k sqft1821 Vallejo Way, Sacramento, CA 95818Off Market
- $683,3002 bd1 ba1k sqft1756 4th Ave, Sacramento, CA 95818Off Market
Nearby schools
GreatSchools rating
- 10/10Crocker/Riverside Elementary SchoolGrades: K-6Distance: 0.7 mi
- 4/10California Middle SchoolGrades: 7-8Distance: 0.2 mi
- 6/10C. K. McClatchy High SchoolGrades: 9-12Distance: 0.3 mi
Get a cash offer in 3 minutes
Find out how much your home could sell for in as little as 3 minutes with a no-obligation cash offer.
Estimated market value
$878,600
Get a cash offer in 3 minutes
Find out how much your home could sell for in as little as 3 minutes with a no-obligation cash offer.
Estimated market value
$878,600
