Skip main navigation
For sale
  • Price cut: $29.6K (6/2)
    $649,900

    1810 5th Ave, Fort Worth, TX 76110

    4beds
    2,160sqft
    : 
    Loading
    Get pre-qualified
    Single Family Residence
    Built in 1905
    7,013 Square Feet Lot
    $-- Zestimate®
    $301/sqft
    $-- HOA

    What's special

    New fenceNew dishwasherBeautifully maintained craftsmanRecessed lightingLarge sitting roomQuartz countertopsWood stairs
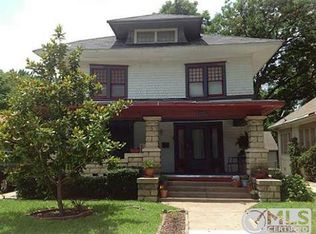
    Beautifully maintained Craftsman in the Fairmount Historic District on an oversized lot, walking distance from Magnolia’s shops, bars, and restaurants – and just minutes from the medical district and TCU. This 4-bedroom, 2-bath home features original hardwood floors in the common areas, an oversized 2-car garage, mature trees, and great curb appeal with a large covered front porch. Inside you'll find a spacious living room plus French doors opening to a formal dining room with gorgeous built-ins. The remodeled kitchen offers quartz countertops and a gas range. Upstairs includes an oversized primary bedroom with a large sitting room and bathroom suite. Over $60,000 in improvements include fresh interior and exterior paint, new shutters and blinds, recessed lighting, new ceiling fans, and fully remodeled downstairs and upstairs bathrooms. Smart features include Ring doorbell and floodlights, smart locks on front and back doors, smart light switches, Nest thermostats, and a MyQ garage opener. The backyard boasts a concrete walkway and patio, a new deck, new fence, motorized iron gate, and a motion-sensor alley light. Additional upgrades include a new dishwasher, tile flooring in the hall, wood stairs, and more (see full list of improvements in supplements). A perfect blend of historic charm and modern smart-home convenience.
    90 days
    |
    553
    |
    41
    |

    Zillow last checked:

    Listing updated:

    Listed by:

    Andi Owens 0597106 903-245-4448,

    Standard Real Estate 903-245-4448

    Source: NTREIS,MLS#: 21241436

    Loading...

      Facts & features

      Interior

      Bedrooms & bathrooms
      • Bedrooms: 4
      • Bathrooms: 2
      • Full bathrooms: 2
      Primary bedroom
      • Features: En Suite Bathroom
      • Level: Second
      • Dimensions: 18 x 14
      Living room
      • Features: Built-in Features, Ceiling Fan(s)
      • Level: First
      • Dimensions: 15 x 20
      Heating
      • Natural Gas
      Cooling
      • Central Air, Ceiling Fan(s)
      Appliances
      • Included: Dishwasher, Gas Range, Vented Exhaust Fan
      Features
      • High Speed Internet, Cable TV
      • Flooring: Wood
      • Has basement: No
      • Has fireplace: No
      Interior area
      • Total interior livable area: 2,160 sqft
      Video & virtual tour

      Property

      Parking
      • Total spaces: 2
      • Parking features: Drive Through, Driveway, Electric Gate, Oversized
      • Garage spaces: 2
      Features
      • Levels: Two
      • Stories: 2
      • Exterior features: Private Entrance, Rain Gutters
      • Pool features: None
      • Fencing: Back Yard,Fenced,Front Yard,Gate,High Fence,Privacy
      Lot
      • Size: 7,013 Square Feet
      Details
      • Parcel number: 00913901

      Construction

      Type & style
      • Home type: SingleFamily
      • Architectural style: Craftsman,Historic/Antique
      • Property subtype: Single Family Residence
      Materials
      • Rock, Stone
      Condition
      • Year built: 1905

      Utilities & green energy

      • Sewer: Public Sewer
      • Water: Public
      • Utilities for property: Electricity Available, Sewer Available, Water Available, Cable Available

      Community & HOA

      Community
      • Subdivision: Fairmount Addition
      HOA
      • Has HOA: No
      Location
      • Region: Fort Worth

      Financial & listing details

      • Price per square foot: $301/sqft
      • Tax assessed value: $424,654
      • Annual tax amount: $9,529
      • Date on market: 4/17/2026
      • Cumulative days on market: 90 days
      • Listing terms: Cash,Conventional,FHA
      • Exclusions: TVs

        Estimated market value

        Not available

        Estimated sales range

        Not available

        $2,277/mo

        Price history

        DateEventPrice
        6/2/2026Price change$649,900-4.4%$301/sqft
        Source: NTREIS #21241436 Report a problem
        4/17/2026Price change$679,500+44.6%$315/sqft
        Source: NTREIS #21241436 Report a problem
        1/12/2022Listing removed--
        Source: Ebby Halliday Realtors Report a problem
        12/7/2021Listed for rent$2,500+31.9%$1/sqft
        Source: Ebby Halliday Realtors #14714715 Report a problem
        10/30/2021Price change$469,900-2.1%$218/sqft
        Source: NTREIS #14655306 Report a problem
        10/1/2021Price change$479,900-1.9%$222/sqft
        Source: NTREIS #14655306 Report a problem
        9/9/2021Listed for sale$489,000+8.9%$226/sqft
        Source: NTREIS #14655306 Report a problem
        12/30/2019Listing removed$449,000$208/sqft
        Source: Ebby Halliday Realtors #14220751 Report a problem
        11/21/2019Listed for sale$449,000$208/sqft
        Source: Ebby Halliday, REALTORS #14220751 Report a problem
        9/15/2019Listing removed$1,895$1/sqft
        Source: Leap Property Management #14114278 Report a problem
        8/13/2019Price change$1,895-5%$1/sqft
        Source: Leap Property Management #14114278 Report a problem
        7/18/2019Price change$1,995-5%$1/sqft
        Source: Leap Property Management #14114278 Report a problem
        6/14/2019Listed for rent$2,100+12%$1/sqft
        Source: LEAP Property Management Report a problem
        7/8/2017Listing removed$1,875$1/sqft
        Source: Leap Property Management #13615838 Report a problem
        6/5/2017Listed for rent$1,875+10.6%$1/sqft
        Source: LEAP Property Management Report a problem
        5/21/2014Listing removed$1,695$1/sqft
        Source: Leap Property Management #12138780 Report a problem
        5/9/2014Listed for rent$1,695$1/sqft
        Source: LEAP Property Management Report a problem
        7/9/2013Listing removed$1,695$1/sqft
        Source: Leap Property Management Report a problem
        6/20/2013Listed for rent$1,695$1/sqft
        Source: LEAP Property Management Report a problem

        Public tax history

        YearProperty taxesTax assessment
        2024$9,529 +5.3%$424,654 +6.2%
        2023$9,051 +9.5%$400,000 +25.8%
        2022$8,267 -3.3%$318,000
        2021$8,548 +13.3%$318,000 +15.6%
        2020$7,544 +3.6%$275,000
        2019$7,279 -2.2%$275,000 +1.6%
        2018$7,442 +4.2%$270,542 +5.5%
        2017$7,142 +17.8%$256,451 +19.8%
        2016$6,064 +70%$214,061 +39%
        2015$3,567 $154,000 -2.5%
        2014$3,567 $158,000 -0.8%
        2013-- $159,300 +16.3%
        2012-- $137,000 -11.3%
        2011-- $154,400 +6%
        2010-- $145,700
        2009-- --
        2008-- $126,500 +4.5%
        2007-- $121,000
        2006-- $121,000 +3.1%
        2005-- $117,400 +95.7%
        2004-- $60,000 -32.7%
        2003-- $89,200 +4.3%
        2002-- $85,500 +12.9%
        2001-- $75,700 +99.2%
        2000-- $38,000
        Find assessor info on the county website

        Monthly payment

        Est. payment

        Payment breakdown

        Explore the cost of this home by adjusting the details. Changes won't be saved.
        All calculations are estimates and provided by Zillow, Inc. for informational purposes only. Actual amounts may vary.
        HOA fees may include property taxes on listings classified as Co-Ops. Contact the listing agent and/or owner for fee details.
        Mortgage interest rates are dependent on a number of factors, including credit score, down payment, and repayment length. Interest rate data provided by Zillow Group Marketplace, Inc. as of 1/1/1970 from various mortgage lenders with which we have lead or other similar arrangements; the Estimated Payment is an average of those rates.
        See how much you could borrow to make a competitive offer.

        Climate risks

        Neighborhood: Fairmount

        Getting around

        81 / 100
        Very Walkable
        42 / 100
        Some Transit
        89 / 100
        Very Bikeable

        Nearby schools

        GreatSchools rating
        Schools provided by the listing agent
        • Elementary: Clayton Li
        • Middle: Daggett
        • High: Paschal
        • District: Fort Worth ISD

        Source: NTREIS. This data may not be complete. We recommend contacting the local school district to confirm school assignments for this home.

        A local agent can set up tours, give advice and negotiate with sellers.

        Browse local experts

        Similar homes