Looking for a home that gives you room to work, create, entertain, and still have space to park your truck, trailer, or boat? This is one of the most flexible properties you'll find in Mesquite.
With over 2,225 square feet of living space, a large flex room, and a detached climate-controlled Flex Studio, this home gives you the freedom to live and work the way you want—all on nearly one-third of an acre.
Instead of working from the kitchen table or giving up a bedroom for an office, enjoy a private detached Flex Studio complete with electricity, insulation, and heating and cooling. Whether you work from home, own a business, create content, homeschool, work out, or simply need a quiet place to focus, this space gives you options.
Inside, the spacious kitchen features a large island, updated finishes, a pantry, and a built-in wine cooler, making it the perfect place to gather with family and friends. Vaulted ceilings and a cozy fireplace create a warm and inviting living area, while the oversized flex room offers endless possibilities as a media room, game room, playroom, home office, or potential fourth bedroom.
Step outside to enjoy the oversized backyard with an electronic gate and plenty of parking for multiple vehicles, work trucks, trailers, boats, or recreational equipment—features that are becoming harder to find in this price range.
Conveniently located near schools, shopping, restaurants, and major highways, this home combines space, flexibility, and functionality in a way that's difficult to match.
Come see why this home offers so much more than a traditional three-bedroom house.
Recently repositioned at an incredible new price—don't miss your opportunity to tour this one before someone else does.
Pending
Price cut: $10K (7/16)
$339,900
1810 Apache Trl, Mesquite, TX 75149
3beds
2,225sqft
Single Family Residence
Built in 1987
0.29 Acres Lot
$332,500 Zestimate®
$153/sqft
$-- HOA
What's special
Cozy fireplaceOversized backyardUpdated finishesElectronic gateBuilt-in wine coolerLarge flex roomOversized flex room
- 119 days
- 188
- 13
Zillow last checked:
Listing updated:
Listed by:
Ashly Westbrook 0573854 214-558-8773,
Westbrook Realty Group 214-558-8773
Source: NTREIS,MLS#: 21255590
Facts & features
Interior
Bedrooms & bathrooms
- Bedrooms: 3
- Bathrooms: 2
- Full bathrooms: 2
Primary bedroom
- Features: Ceiling Fan(s), Dual Sinks, Double Vanity, En Suite Bathroom, Linen Closet
- Level: First
- Dimensions: 14 x 16
Bedroom
- Level: First
- Dimensions: 10 x 16
Bedroom
- Features: Ceiling Fan(s)
- Level: First
- Dimensions: 13 x 20
Primary bathroom
- Features: Dual Sinks, Double Vanity, En Suite Bathroom, Sitting Area in Primary
- Level: First
- Dimensions: 11 x 15
Dining room
- Level: First
- Dimensions: 10 x 16
Other
- Level: First
- Dimensions: 5 x 8
Kitchen
- Features: Breakfast Bar, Built-in Features, Kitchen Island, Pantry, Walk-In Pantry
- Level: First
- Dimensions: 15 x 21
Laundry
- Level: First
- Dimensions: 7 x 5
Living room
- Features: Ceiling Fan(s), Fireplace
- Level: First
- Dimensions: 21 x 16
Heating
- Central, Natural Gas
Cooling
- Central Air, Electric
Appliances
- Included: Disposal, Gas Water Heater, Wine Cooler
Features
- Decorative/Designer Lighting Fixtures, Double Vanity, Eat-in Kitchen, High Speed Internet, Kitchen Island, Pantry, Cable TV, Vaulted Ceiling(s), Wired for Sound
- Flooring: Carpet, Ceramic Tile
- Windows: Skylight(s)
- Has basement: No
- Number of fireplaces: 1
- Fireplace features: Gas Starter, Wood Burning
Interior area
- Total interior livable area: 2,225 sqft
Video & virtual tour
Property
Parking
- Parking features: Driveway, Electric Gate
Features
- Levels: One
- Stories: 1
- Patio & porch: Rear Porch, Covered, Front Porch, Patio
- Exterior features: Fire Pit, Garden
- Pool features: None
- Fencing: Wood
Lot
- Size: 0.29 Acres
Details
- Parcel number: 38111000030130000
Construction
Type & style
- Home type: SingleFamily
- Architectural style: Traditional,Detached
- Property subtype: Single Family Residence
Materials
- Foundation: Slab
- Roof: Composition
Condition
- Year built: 1987
Utilities & green energy
- Sewer: Public Sewer
- Water: Public
- Utilities for property: Natural Gas Available, Sewer Available, Separate Meters, Water Available, Cable Available
Community & HOA
Community
- Features: Sidewalks
- Subdivision: Indian Trails Rep
HOA
- Has HOA: No
Location
- Region: Mesquite
Financial & listing details
- Price per square foot: $153/sqft
- Tax assessed value: $340,000
- Annual tax amount: $7,975
- Date on market: 5/7/2026
- Cumulative days on market: 115 days
Estimated market value
$332,500
$316,000 - $349,000
$2,322/mo
Price history
| Date | Event | Price |
|---|---|---|
| 8/19/2026 | Pending sale | $339,900$153/sqft |
Source: NTREIS #21255590 Report a problem | ||
| 7/16/2026 | Price change | $339,900-2.9%$153/sqft |
Source: NTREIS #21255590 Report a problem | ||
| 5/26/2026 | Price change | $349,900-5.4%$157/sqft |
Source: NTREIS #21255590 Report a problem | ||
| 5/7/2026 | Price change | $369,900+32.1%$166/sqft |
Source: NTREIS #21255590 Report a problem | ||
| 3/19/2021 | Pending sale | $279,995$126/sqft |
Source: NTREIS #14523543 Report a problem | ||
| 2/27/2021 | Listed for sale | $279,995+55.6%$126/sqft |
Source: NTREIS #14523543 Report a problem | ||
| 7/29/2016 | Sold | -- |
Source: Agent Provided Report a problem | ||
| 5/14/2016 | Pending sale | $180,000$81/sqft |
Source: Keller Williams - Urban Dallas #13373225 Report a problem | ||
| 5/5/2016 | Listed for sale | $180,000$81/sqft |
Source: Keller Williams Urban Dallas #13373225 Report a problem | ||
Public tax history
| Year | Property taxes | Tax assessment |
|---|---|---|
| 2025 | $6,062 +0.8% | $340,000 |
| 2024 | $6,014 +372.1% | $340,000 +16.4% |
| 2023 | $1,274 -29.2% | $292,050 -5.9% |
| 2022 | $1,799 +38.2% | $310,340 +37.3% |
| 2021 | $1,301 +3.2% | $226,040 +7.1% |
| 2020 | $1,261 +4.3% | $210,990 |
| 2019 | $1,209 +1.2% | $210,990 +16% |
| 2018 | $1,194 -76.3% | $181,950 +1.4% |
| 2017 | $5,033 +113.3% | $179,510 +38.8% |
| 2016 | $2,360 +2.2% | $129,330 +4.6% |
| 2015 | $2,309 | $123,670 |
| 2014 | $2,309 | $123,670 |
| 2013 | -- | -- |
| 2012 | -- | -- |
| 2011 | -- | -- |
| 2010 | -- | -- |
| 2009 | -- | -- |
| 2008 | -- | -- |
| 2007 | -- | -- |
| 2005 | -- | -- |
| 2004 | -- | -- |
| 2003 | -- | -- |
| 2002 | -- | -- |
| 2001 | -- | -- |
Find assessor info on the county website
Monthly payment
Est. payment
Payment breakdown
Explore the cost of this home by adjusting the details. Changes won't be saved.Climate risks
Neighborhood: Creek Crossing
Nearby schools
Schools provided by the listing agent
- Elementary: Smith
- Middle: Berry
- High: Horn
- District: Mesquite ISD
Source: NTREIS. This data may not be complete. We recommend contacting the local school district to confirm school assignments for this home.
Similar homes

- $324,9004 bd2 ba2.3k sqft1701 Briargrove Dr, Mesquite, TX 75181For Sale
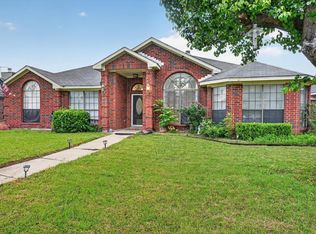 MLS ID #21247165, Helen Gomez-Salvador. NTREIS
 - $345,0004 bd3 ba1.8k sqft1616 Springbrook Dr, Mesquite, TX 75149For Sale
 MLS ID #21353691, Alicia Trevino. NTREIS
 - $389,9004 bd2 ba2.3k sqft3304 Bellingham Ct, Dallas, TX 75228For Sale
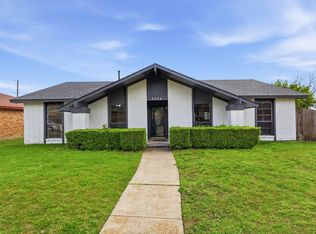 MLS ID #21374801, Everett Johnson. NTREIS
 - $345,0004 bd2 ba2k sqft4902 Van Ness St, Garland, TX 75043For Sale
 MLS ID #21335644, Vicky Manis. NTREIS
