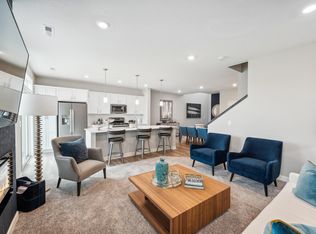
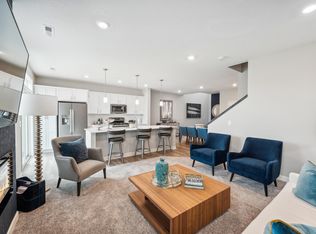
Ask how you can qualify for 4.75% financing or save up to $20,000 in Closing Costs by using Seller’s Preferred Lender! This wonderful home is a coveted North facing end unit, St. Clair floorplan. So many beautiful windows and 9ft ceilings! This Home welcomes you in with a grand 2 story entry & has an appealing open floorplan on the main level that is great for entertaining. There is a extra large- oversized Island that is a great place to host friends or serve your family. Large Kitchen with a ton of storage. The home offers walkout capability from the kitchen onto a beautiful private patio and green space. Upper level Laundry conveniently located by 3 bdrms and hall bath. Owners suite is very spacious and has a huge walk in closet and beautiful private bathroom. This home has a convenient location with quick and easy access to 212. Plus Lennar's "Connected Home" smart features. Two-car attached garage. New Construction & Manufacturer Warranties.
Closed
$369,990
1810 Arbor Ln, Carver, MN 55315
3beds
1,777sqft
Townhouse Side x Side
Built in 2023
-- sqft lot
$376,100 Zestimate®
$208/sqft
$2,665 Estimated rent
Home value
$376,100
$357,000 - $395,000
$2,665/mo
Zestimate® history
Owner options
List your home for rent
$2,665/mo
Rent Zestimate®
Find your next renter with Zillow Rental Manager. Plus, with online applications, you can quickly screen prospective tenants – for free.
$2,665/mo
Rent Zestimate®
Refinance and save
$2,522/mo
Est. payment
Refinancing to a lower rate could help reduce your monthly payments and save thousands over the life of the loan.
$2,522/mo
Est. payment
Explore your selling options
Work with a Zillow partner agent
Leverage their expertise and Zillow's premium Showcase listings to get your home seen by more buyers.
Get startedList with your own agent
Get your home in front of millions of buyers by listing it on Zillow.
Learn how to do itSell it yourself
Take full control of how buyers see your home on Zillow by listing For Sale by Owner (FSBO).
List your homeWhat's special
Open floorplanLarge kitchenHuge walk in closetBeautiful windows
Zillow last checked:
Listing updated:
Listed by:
Kelly Johnson 858-602-2063,
Lennar Sales Corp
Bought with:
Jennifer A Jacobson
Edina Realty, Inc.
Source: NorthstarMLS as distributed by MLS GRID,MLS#: 6430456
Facts & features
Interior
Bedrooms & bathrooms
- Bedrooms: 3
- Bathrooms: 3
- Full bathrooms: 1
- 3/4 bathrooms: 1
- 1/2 bathrooms: 1
Bedroom
- Level: Upper
- Area: 208 Square Feet
- Dimensions: 13x16
Bedroom 2
- Level: Upper
- Area: 130 Square Feet
- Dimensions: 13x10
Bedroom 3
- Level: Upper
- Area: 120 Square Feet
- Dimensions: 10x12
Dining room
- Level: Main
- Area: 104 Square Feet
- Dimensions: 13x8
Family room
- Level: Main
- Area: 182 Square Feet
- Dimensions: 13x14
Kitchen
- Level: Main
- Area: 140 Square Feet
- Dimensions: 10x14
Patio
- Level: Main
- Area: 64 Square Feet
- Dimensions: 8x8
Heating
- Forced Air
Cooling
- Central Air
Appliances
- Included: Air-To-Air Exchanger, Dishwasher, Disposal, Exhaust Fan, Humidifier, Gas Water Heater, Microwave, Range, Refrigerator
Features
- Has basement: No
- Number of fireplaces: 1
- Fireplace features: Electric, Family Room
Interior area
- Total structure area: 1,777
- Total interior livable area: 1,777 sqft
- Finished area above ground: 1,777
- Finished area below ground: 0
Property
Parking
- Total spaces: 2
- Parking features: Attached, Garage Door Opener
- Attached garage spaces: 2
- Has uncovered spaces: Yes
Accessibility
- Accessibility features: None
Features
- Levels: Two
- Stories: 2
Details
- Foundation area: 779
- Parcel number: 204511210
- Zoning description: Residential-Multi-Family
Construction
Type & style
- Home type: Townhouse
- Property subtype: Townhouse Side x Side
- Attached to another structure: Yes
Materials
- Foundation: Slab
Condition
- New construction: Yes
- Year built: 2023
Details
- Builder name: LENNAR
Utilities & green energy
- Gas: Natural Gas
- Sewer: City Sewer/Connected
- Water: City Water/Connected
Community & HOA
Community
- Subdivision: Timber Creek
HOA
- Has HOA: Yes
- Amenities included: In-Ground Sprinkler System
- Services included: Maintenance Structure, Maintenance Grounds, Professional Mgmt, Sanitation, Lawn Care
- HOA fee: $238 monthly
- HOA name: Associa
- HOA phone: 763-225-6400
Location
- Region: Carver
Financial & listing details
- Price per square foot: $208/sqft
- Date on market: 9/8/2023
- Cumulative days on market: 41 days
Price history
| Date | Event | Price |
|---|---|---|
| 10/31/2023 | Sold | $369,990$208/sqft |
Source:  NorthstarMLS as distributed by MLS GRID #6430456 Report a problem NorthstarMLS as distributed by MLS GRID #6430456 Report a problem | ||
| 9/16/2023 | Pending sale | $369,990$208/sqft |
Source: NorthstarMLS as distributed by MLS GRID #6430456 Report a problem | ||
| 9/8/2023 | Price change | $369,990-0.8%$208/sqft |
Source:  Lennar Homes Report a problem Lennar Homes Report a problem | ||
| 8/3/2023 | Listed for sale | $372,990$210/sqft |
Source: Lennar Homes Report a problem | ||
Public tax history
Tax history is unavailable.
Neighborhood: 55315
Nearby homes
- $354,0003 bd3 ba1.7k sqft1805 Arbor Ln, Carver, MN 55315Off Market
- $575,0004 bd3 ba2.6k sqft1905 Balsam Dr, Carver, MN 55318Sold

- $329,9903 bd3 ba1.7k sqft1933 Prospect Ln, Carver, MN 55315Sold
- $354,9903 bd3 ba1.7k sqft1806 Arbor Ln, Carver, MN 55315Sold
- $350,0003 bd3 ba1.7k sqft1802 Arbor Ln, Carver, MN 55315Sold
- $527,0154 bd3 ba2.4k sqft1910 Arbor Ln, Carver, MN 55315Sold
- $525,0004 bd3 ba2.4k sqft1909 Ironwood Dr, Carver, MN 55315Sold
- $489,9904 bd3 ba2.4k sqft1918 Arbor Ln, Carver, MN 55315Sold
Nearby schools
GreatSchools rating
- 7/10Carver Elementary SchoolGrades: K-5Distance: 0.1 mi
- 8/10Pioneer Ridge Middle SchoolGrades: 6-8Distance: 5 mi
- 9/10Chaska High SchoolGrades: 9-12Distance: 4.7 mi
Get a cash offer in 3 minutes
Find out how much your home could sell for in as little as 3 minutes with a no-obligation cash offer.
Estimated market value
$376,100
Get a cash offer in 3 minutes
Find out how much your home could sell for in as little as 3 minutes with a no-obligation cash offer.
Estimated market value
$376,100
- Minnesota
- Carver County
- Carver
- 55315
- 1810 Arbor Ln
Nearby cities
Nearby zip codes
Other Carver Topics
