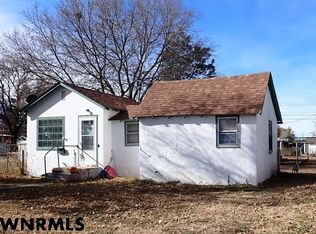
This house feels like HOME! Discover the perfect blend of comfort, charm, and warmth in this delightful home. It has been lovingly cared for and maintained with many upgrades which adds to its enjoyment and beauty. It is also only one block from Westmoor park, tennis courts and swimming pool. The first thing that will catch your attention is the amazing yard! The front yard has been professionally landscaped and the large backyard with an underground sprinkler system is simply beautiful and is fenced with lush grass, trees, bushes and flowers-wonderful for children, pets or simply your own private oasis. There are also two large sheds in the backyard, the front one is insulated and has electricity. Also included is a carport attached to the side of the house to protect you and your vehicle on harsh weather days year round. Step inside to freshly painted walls and new wood laminate floors throughout the main floor. Notice the wonderful large picture window in the living room, two coat closets, two bedrooms with large built-in closets and drawers. The kitchen has a dining area, lots of cabinets and includes the stove, built-in dishwasher and refrigerator. The full basement includes a third bedroom and fourth (non-conforming) bedrooms and a 1/ 3 bathroom. The family room includes a wood burning fireplace. There is a great utility/laundry room and both the washer and dryer are also included. With tons of storage room throughout, other bonuses are a new central A/C unit; and newer furnace, cement board siding, main floor windows, hot water heater and outside electric panel/service. This one won’t last long - call today to schedule your private showing!
Sold for $148,000
$148,000
1810 Avenue H, Scottsbluff, NE 69361
4beds
2baths
884sqft
Single Family Residence
Built in 1959
7,000 Square Feet Lot
$180,000 Zestimate®
$167/sqft
$1,221 Estimated rent
Home value
$180,000
$171,000 - $191,000
$1,221/mo
Zestimate® history
Owner options
List your home for rent
$1,221/mo
Rent Zestimate®
Find your next renter with Zillow Rental Manager. Plus, with online applications, you can quickly screen prospective tenants – for free.
$1,221/mo
Rent Zestimate®
Refinance and save
$1,043/mo
Est. payment
Refinancing to a lower rate could help reduce your monthly payments and save thousands over the life of the loan.
$1,043/mo
Est. payment
Explore your selling options
Work with a Zillow partner agent
Leverage their expertise and Zillow's premium Showcase listings to get your home seen by more buyers.
Get startedList with your own agent
Get your home in front of millions of buyers by listing it on Zillow.
Learn how to do itSell it yourself
Take full control of how buyers see your home on Zillow by listing For Sale by Owner (FSBO).
List your homeWhat's special
Professionally landscapedFront yardCement board sidingLush grassLarge backyardMain floor windowsWonderful large picture window
Zillow last checked:
Listing updated:
Listed by:
Brenda K Anderson,
HAUN NELSON REAL ESTATE LLC
Bought with:
Brenda K Anderson
HAUN NELSON REAL ESTATE LLC
Source: SBCMLS,MLS#: 24877
Facts & features
Interior
Bedrooms & bathrooms
- Bedrooms: 4
- Bathrooms: 2
- Main level bathrooms: 1
- Main level bedrooms: 2
Primary bedroom
- Level: Main
- Area: 139.15
- Dimensions: 12.1 x 11.5
Bedroom 2
- Level: Main
- Area: 115.57
- Dimensions: 12.7 x 9.1
Bedroom 3
- Level: Basement
- Area: 77
- Dimensions: 7 x 11
Bedroom 4
- Level: Basement
- Area: 138.99
- Dimensions: 12.3 x 11.3
Family room
- Level: Basement
- Area: 234.42
- Dimensions: 21.1 x 11.11
Kitchen
- Features: Laminate
- Level: Main
- Area: 144.9
- Dimensions: 16.1 x 9
Living room
- Features: Laminate
- Level: Main
- Area: 229.2
- Dimensions: 12 x 19.1
Basement
- Area: 884
Heating
- Natural Gas
Cooling
- Central Air
Appliances
- Included: Dishwasher, Electric Range, Refrigerator, Water Softener Owned, Gas Water Heater
- Laundry: In Basement, Electric Dryer Hookup
Features
- Windows: Window Treatments
- Basement: Full,Partially Finished
- Number of fireplaces: 1
- Fireplace features: One, Wood Burning
Interior area
- Total structure area: 1,768
- Total interior livable area: 884 sqft
- Finished area above ground: 884
Property
Parking
- Parking features: None, Alley Access
Features
- Patio & porch: Patio
- Exterior features: Rain Gutters
- Fencing: Chain Link
Lot
- Size: 7,000 Square Feet
- Dimensions: 50x140
- Features: Auto Und Sprnk, Established Yar, Good
Details
- Additional structures: Shed(s)
- Parcel number: 010117229
Construction
Type & style
- Home type: SingleFamily
- Architectural style: Ranch
- Property subtype: Single Family Residence
Materials
- Block, Frame
- Roof: Asphalt
Condition
- New construction: No
- Year built: 1959
Utilities & green energy
- Sewer: Public Sewer
- Water: Public
- Utilities for property: Electricity Available
Community & HOA
Location
- Region: Scottsbluff
Financial & listing details
- Price per square foot: $167/sqft
- Tax assessed value: $144,120
- Annual tax amount: $1,406
- Price range: $148K - $148K
- Date on market: 7/6/2023
Price history
| Date | Event | Price |
|---|---|---|
| 8/23/2023 | Sold | $148,000+2.1%$167/sqft |
Source: SBCMLS #24877 Report a problem | ||
| 7/20/2023 | Pending sale | $145,000$164/sqft |
Source: SBCMLS #24877 Report a problem | ||
| 7/17/2023 | Listed for sale | $145,000$164/sqft |
Source: SBCMLS #24877 Report a problem | ||
Public tax history
| Year | Property taxes | Tax assessment |
|---|---|---|
| 2025 | $1,219 +8.8% | $101,165 +14% |
| 2024 | $1,121 -23% | $88,755 +12.9% |
| 2023 | $1,457 +3.6% | $78,595 +13.2% |
| 2022 | $1,406 +7.1% | $69,439 +8.7% |
| 2021 | $1,313 +2.8% | $63,890 +3.5% |
| 2020 | $1,277 -2% | $61,756 +2.6% |
| 2018 | $1,303 -0.4% | $60,202 |
| 2017 | $1,308 | $60,202 |
| 2016 | -- | $60,202 +8.5% |
| 2015 | -- | $55,493 |
| 2014 | -- | $55,493 |
| 2012 | $1,075 | $55,493 +0.3% |
| 2011 | -- | $55,310 +3.8% |
| 2010 | -- | $53,269 |
| 2009 | -- | $53,269 |
Find assessor info on the county website
Neighborhood: 69361
Nearby homes
- $65,0002 bd1 ba756 sqft1806 Avenue H, Scottsbluff, NE 69361Sold
- $139,7003 bd1 ba1.1k sqft1814 Avenue H, Scottsbluff, NE 69361Off Market
- $116,5002 bd1 ba915 sqft815 W 18th St, Scottsbluff, NE 69361Off Market
- $124,0004 bd1 ba1.2k sqft817 W 18th St, Scottsbluff, NE 69361Off Market
- $70,8002 bd1 ba938 sqft1822 Avenue H, Scottsbluff, NE 69361Off Market
- $128,3003 bd2 ba1.3k sqft1809 Avenue I, Scottsbluff, NE 69361Off Market
- $182,9004 bd2 ba936 sqft1813 Avenue I, Scottsbluff, NE 69361Sold
- $108,4002 bd1 ba899 sqft1817 Avenue I, Scottsbluff, NE 69361Off Market
Nearby schools
GreatSchools rating
- 6/10Westmoor Elementary SchoolGrades: PK-5Distance: 0.2 mi
- 6/10Bluffs Middle SchoolGrades: 6-8Distance: 0.8 mi
- 3/10Scottsbluff Senior High SchoolGrades: 9-12Distance: 1.1 mi


Get pre-qualified for a loan
At Zillow Home Loans, we can pre-qualify you in as little as 5 minutes with no impact to your credit score.An equal housing lender. NMLS #10287.
- Nebraska
- Scotts Bluff County
- Scottsbluff
- 69361
- 1810 Avenue H
Nearby cities
Nearby zip codes
Other Scottsbluff Topics
