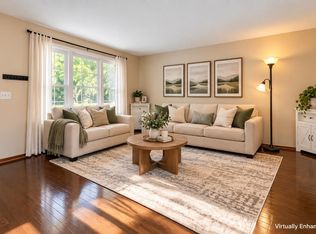
Ideally situated just off Seminole Hwy, this charming ranch puts you minutes from shopping, dining & entertainment. Step inside to a sun-filled living room with gleaming hardwood floors, flowing into a dining room. The kitchen offers ample cabinet and counter space plus pantry storage with access to the fenced side yard - perfect for indoor-outdoor entertaining and pets. All 3 BDRs have hardwood flooring. Full bath features a classic tub/shower combo, charming wainscoting detail and plenty of natural light. Downstairs, the lower level offers abundant storage plus a dedicated laundry area. Outside, unwind in the newly fenced side yard. Priced to reflect condition -- great opportunity for buyers ready to add their personal touch and equity through updates.
Contingent
$299,900
1810 Axel AVENUE, Madison, WI 53711
3beds
1,152sqft
Single Family Residence
Built in 1953
9,583 Square Feet Lot
$298,600 Zestimate®
$260/sqft
$-- HOA
What's special
- 24 days
- 1,210
- 108
Likely to sell faster than
Zillow last checked:
Listing updated:
Listed by:
Annette Herbert 262-271-4894,
Compass RE WI-Tosa
Source: WIREX MLS,MLS#: 1979414 Originating MLS: Metro MLS
Originating MLS: Metro MLSFacts & features
Interior
Bedrooms & bathrooms
- Bedrooms: 3
- Bathrooms: 2
- Full bathrooms: 1
- 1/2 bathrooms: 1
- Main level bedrooms: 3
Primary bedroom
- Level: Main
- Area: 156
- Dimensions: 13 x 12
Bedroom 2
- Level: Main
- Area: 110
- Dimensions: 11 x 10
Bedroom 3
- Level: Main
- Area: 108
- Dimensions: 12 x 9
Bathroom
- Features: Shower Over Tub
Dining room
- Level: Main
- Area: 120
- Dimensions: 12 x 10
Kitchen
- Level: Main
- Area: 132
- Dimensions: 12 x 11
Living room
- Level: Main
- Area: 252
- Dimensions: 21 x 12
Heating
- Natural Gas, Forced Air
Cooling
- Central Air
Appliances
- Included: Dishwasher, Dryer, Oven, Refrigerator, Washer
Features
- Walk-thru Bedroom
- Flooring: Wood
- Basement: Block,Full
Interior area
- Total structure area: 1,152
- Total interior livable area: 1,152 sqft
- Finished area above ground: 1,152
Video & virtual tour
Property
Parking
- Total spaces: 1.5
- Parking features: Attached, 1 Car
- Attached garage spaces: 1.5
Features
- Levels: One
- Stories: 1
- Fencing: Fenced Yard
Lot
- Size: 9,583 Square Feet
- Features: Sidewalks
Details
- Parcel number: 070932416237
- Zoning: TR-C1
Construction
Type & style
- Home type: SingleFamily
- Architectural style: Ranch
- Property subtype: Single Family Residence
Materials
- Aluminum Siding, Aluminum/Steel
Condition
- 21+ Years
- New construction: No
- Year built: 1953
Utilities & green energy
- Sewer: Public Sewer
- Water: Public
Community & HOA
Community
- Subdivision: Crawford Heights
Location
- Region: Madison
- Municipality: Madison
Financial & listing details
- Price per square foot: $260/sqft
- Tax assessed value: $250,600
- Annual tax amount: $4,590
- Date on market: 9/12/2026
- Inclusions: Refrigerator, Oven, Dishwasher, Washer, Dryer, Basement Shelving, Chest, Sectional/Sofa
Estimated market value
$298,600
$284,000 - $314,000
$2,429/mo
Price history
| Date | Event | Price |
|---|---|---|
| 9/19/2026 | Contingent | $299,900$260/sqft |
Source:  WIREX MLS #1979414 Report a problem WIREX MLS #1979414 Report a problem | ||
| 9/12/2026 | Listed for sale | $299,900+30.4%$260/sqft |
Source: WIREX MLS #1979414 Report a problem | ||
| 1/26/2022 | Sold | $229,900$200/sqft |
Source: Public Record Report a problem | ||
| 10/4/2021 | Price change | $229,900-2.1%$200/sqft |
Source: WIREX MLS #1919210 Report a problem | ||
| 9/8/2021 | Listed for sale | $234,900+58.7%$204/sqft |
Source: WIREX MLS #1919210 Report a problem | ||
| 11/22/2016 | Sold | $148,000-0.7%$128/sqft |
Source: SCWMLS #1782240 Report a problem | ||
| 10/14/2016 | Price change | $149,000-9.7%$129/sqft |
Source: The McGrady Group, LLC #1782240 Report a problem | ||
| 7/22/2016 | Listed for sale | $165,000+10%$143/sqft |
Source: The McGrady Group, LLC #1782240 Report a problem | ||
| 1/16/2016 | Listing removed | $150,000$130/sqft |
Source: Keller Williams - Madison West #1751753 Report a problem | ||
| 10/2/2015 | Price change | $150,000-9.1%$130/sqft |
Source: Keller Williams - Madison West #1751753 Report a problem | ||
| 7/22/2015 | Listed for sale | $165,000$143/sqft |
Source: Keller Williams Realty #1751753 Report a problem | ||
Public tax history
| Year | Property taxes | Tax assessment |
|---|---|---|
| 2024 | $4,905 +5.9% | $250,600 +9% |
| 2023 | $4,632 | $229,900 -1.4% |
| 2022 | -- | $233,200 +16% |
| 2021 | -- | $201,000 +8% |
| 2020 | -- | $186,100 +7% |
| 2019 | $3,574 | $173,900 +2% |
| 2018 | $3,574 +5.2% | $170,500 +10% |
| 2017 | $3,399 +2.7% | $155,000 +2.7% |
| 2016 | $3,308 +2.2% | $150,900 +6% |
| 2014 | $3,238 -27.8% | $142,300 |
| 2013 | $4,487 +37.6% | $142,300 |
| 2012 | $3,262 -11.4% | $142,300 -15% |
| 2011 | $3,680 +1.4% | $167,400 -2% |
| 2010 | $3,628 +8% | $170,800 |
| 2009 | $3,359 +5% | $170,800 |
| 2008 | $3,199 -1.7% | $170,800 |
| 2007 | $3,254 +0.2% | $170,800 |
| 2006 | $3,249 0% | $170,800 +6% |
| 2005 | $3,250 +0.3% | $161,100 +7% |
| 2004 | $3,240 +6.6% | $150,600 |
| 2003 | $3,040 +3.5% | $150,600 +16.6% |
| 2002 | $2,938 +1.2% | $129,200 +6% |
| 2001 | $2,903 +9.2% | $121,900 +12.5% |
| 2000 | $2,659 | $108,400 |
Find assessor info on the county website
Monthly payment
Est. payment
Payment breakdown
Explore the cost of this home by adjusting the details. Changes won't be saved.Climate risks
Neighborhood: Dunn's Marsh
Nearby schools
Schools provided by the listing agent
- Elementary: Thoreau
- Middle: Cherokee Heights
- High: West
- District: Madison Metropolitan
Source: WIREX MLS. This data may not be complete. We recommend contacting the local school district to confirm school assignments for this home.

Similar homes
- $299,9002 bd1 ba860 sqft5513 Old Middleton Rd, Madison, WI 53705For Sale
 MLS ID #2034094, Marissa Pruitt. SCWMLS
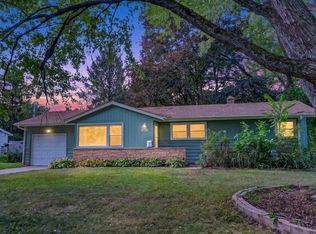
 - $375,0003 bd2 ba1.3k sqft2014 Prairie Rd, Madison, WI 53711For Sale
 MLS ID #2030901, Kevin Navarro. SCWMLS
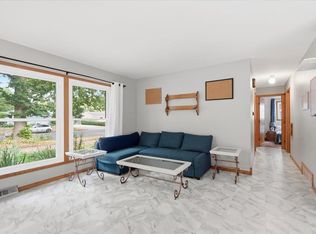
 - $429,9003 bd1 ba1.4k sqft5809 Thrush Ln, Madison, WI 53711For Sale
 MLS ID #2032834, Eric J Reusch. SCWMLS
 - $375,0003 bd2 ba1.6k sqft2209 Prairie Rd, Madison, WI 53711For Sale
 MLS ID #2028402, Logan J O'Brien. SCWMLS
