Skip main navigation
Closed
  • $430,000

    1810 Berryville Rd, Jonesboro, IL 62952

    5beds
    3,400sqft
    Single Family Residence
    Built in ----
    21 Acres Lot
    $-- Zestimate®
    $126/sqft
    $2,583 Estimated rent

    Home value

    Not available

    Estimated sales range

    Not available

    $2,583/mo

    Zestimate® history
    Loading
    Loading...

    Owner options

    List your home for rent

    $2,583/mo

    Rent Zestimate®

    Find your next renter with Zillow Rental Manager. Plus, with online applications, you can quickly screen prospective tenants – for free.

    Learn more

    $2,583/mo

    Rent Zestimate®

    Refinance and save

    $2,978/mo

    Est. payment

    Refinancing to a lower rate could help reduce your monthly payments and save thousands over the life of the loan.

    See today's rates

    $2,978/mo

    Est. payment

    Explore your selling options

    Work with a Zillow partner agent

    Leverage their expertise and Zillow's premium Showcase listings to get your home seen by more buyers.

    Get started

    List with your own agent

    Get your home in front of millions of buyers by listing it on Zillow.

    Learn how to do it

    Sell it yourself

    Take full control of how buyers see your home on Zillow by listing For Sale by Owner (FSBO).

    List your home

    What's special

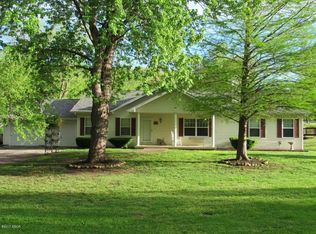
    Your inner peace starts when you head down a picturesque country road, canopied by mature trees that lead you to your 21.5 +/- acre property waiting to erase the stresses of the day! This custom home and property were hand-crafted by the current owner, and no corners were cut. Natural landscaping stone touches every corner of this spacious home and picturesque patio. Words are not able to do justice to the tranquil and lush outdoor patio showcasing koi ponds connected by streams, various waterfalls, and water features. A gazebo area that features a custom-made hexagon stone table with ample seating, along with a custom serving table. Steps away from the house, you will find 3 outbuildings for all your needs. Building 1 boasts a 30'x60' with a concrete floor, insulated and heated. Complete with 3 automatic garage doors, 2 walk-in doors, and a 13'x60' lean-to off the back side. Building 2 is 22'x18' with a concrete floor, a garage door, and walk doors. Building 3 is 18'x16', perfect for a wood shop or mancave/she-shed. A concrete floor covered with easy walk foam floor, electric, heat, and A/C. The driveway boasts custom-designed pavers that add a beautiful touch as you drive into the property. The remaining property has a small ag field that is currently being used for farming, a great wooded area that borders some of the Shawnee Nation Forest, and a fully stocked pond. The pond is surrounded by cypress trees and has its own dock, a 5-hp commercial aerator, and is fully stocked! This pond is full of large Catfish, Bluegill, and Bass! Whether you enjoy hunting, fishing, or just enjoying the peaceful outdoors, this property has it all. The home boasts approximately 3,800 square feet of custom high-end touches that are tastefully rustic and extremely well done. As you enter the great room, you will fall in love with the natural stone fireplace that encompasses the entire wall and includes a custom barn wood firebox. The floors are gorgeous natural stone that span the entirety of this main floor. This open concept room includes a large kitchen area and is the perfect marriage of high-end touches. The granite countertops are highlighted on the very large entertaining island that seats 6, while the cooking island allows you to interact with guests while preparing meals. Off the side of the island area is a spacious dining area with a beautiful view through the picture windows looking out to the patio area. A step up from the great room takes you into a perfect private dining area surrounded by barn wood wainscoting. Onward takes you to another sitting area and a gorgeous fireplace! The theme of natural stone and rustic feel continues throughout this level. The main floor is complete with a laundry room, office, full bath off the great room, and a master suite with another full bath. The master suite is as rustic and cozy as it gets. With reclaimed barn wood, rustic barn tin, and natural stone work in the master bath, this is a must-see master area! Upstairs features 4 more bedrooms and a full bath! Perfect for hosting guests and family. This whole level of space provides plenty of privacy and space for your family or guests. This property truly has so much to offer and is a must-see to appreciate the true beauty the current owner has put into it.

    Zillow last checked:

    Listing updated:

    Listed by:

    Scott Schroeder 815-383-0702,

    Midwest Land Group

    Bought with:

    CHRISTY POWERS

    PROPERTY WITH TLC, LLC

    Source: MRED as distributed by MLS GRID,MLS#: 12602581MLS Logo

    Facts & features

    Interior

    Bedrooms & bathrooms
    • Bedrooms: 5
    • Bathrooms: 3
    • Full bathrooms: 3
    Rooms
    • Room types: Bedroom 5, Great Room, Office
    Primary bedroom
    • Features: Flooring (Other), Bathroom (Full)
    • Area: 238 Square Feet
    • Dimensions: 14X17
    Bedroom 2
    • Features: Flooring (Carpet)
    • Area: 180 Square Feet
    • Dimensions: 12X15
    Bedroom 3
    • Features: Flooring (Carpet)
    • Area: 180 Square Feet
    • Dimensions: 12X15
    Bedroom 4
    • Features: Flooring (Carpet)
    • Area: 170 Square Feet
    • Dimensions: 17X10
    Bedroom 5
    • Features: Flooring (Carpet)
    • Area: 210 Square Feet
    • Dimensions: 14X15
    Family room
    • Area: 238 Square Feet
    • Dimensions: 14X17
    Great room
    • Features: Flooring (Other)
    • Area: 1292 Square Feet
    • Dimensions: 34X38
    Kitchen
    • Features: Kitchen (Eating Area-Breakfast Bar, Eating Area-Table Space, Island), Flooring (Other)
    • Area: 532 Square Feet
    • Dimensions: 14X38
    Office
    • Area: 238 Square Feet
    • Dimensions: 14X17
    Heating
    • Propane, Wood
    Cooling
    • Central Air
    Features
    • Basement: Egress Window,Partial
    • Number of fireplaces: 2
    • Fireplace features: Family Room, Great Room
    Interior area
    • Total structure area: 3,400
    • Total interior livable area: 3,400 sqft

    Property

    Parking
    • Total spaces: 3
    • Parking features: Heated Garage, Yes, Detached, Garage
    • Garage spaces: 3
    Accessibility
    • Accessibility features: No Disability Access
    Features
    • Stories: 2
    • Waterfront features: Pond
    Lot
    • Size: 21 Acres
    • Features: Wooded
    Details
    • Parcel number: 082706211
    • Special conditions: None

    Construction

    Type & style
    • Home type: SingleFamily
    • Architectural style: Farmhouse
    • Property subtype: Single Family Residence
    Materials
    • Vinyl Siding, Frame
    Condition
    • New construction: No
    • Major remodel year: 1994

    Utilities & green energy

    • Sewer: Septic Tank
    • Water: Well

    Community & HOA

    HOA
    • Services included: None
    Location
    • Region: Jonesboro

    Financial & listing details

    • Price per square foot: $126/sqft
    • Tax assessed value: $284,970
    • Annual tax amount: $6,225
    • Date on market: 3/26/2026
    • Listing terms: Conventional
    • Ownership: Fee Simple

    Price history

    DateEventPrice
    10/21/2026Sold$430,000-4.2%$126/sqft
    Source: MRED as distributed by MLS GRID #12602581 Report a problem
    8/13/2026Pending sale$449,000$132/sqft
    Source: MRED as distributed by MLS GRID #12602581 Report a problem
    6/27/2026Listed for sale$449,000$132/sqft
    Source: MRED as distributed by MLS GRID #12602581 Report a problem
    6/16/2026Pending sale$449,000$132/sqft
    Source: MRED as distributed by MLS GRID #12602581 Report a problem
    6/4/2026Price change$449,000-5.5%$132/sqft
    Source: MRED as distributed by MLS GRID #12602581 Report a problem
    3/26/2026Listed for sale$475,000$140/sqft
    Source: MRED as distributed by MLS GRID #12602581 Report a problem

    Public tax history

    YearProperty taxesTax assessment
    2024$6,226 +13.2%$94,990 +8.4%
    2023$5,498 +2.8%$87,620 +8.4%
    2022$5,346 +4%$80,844 +5.8%
    2021$5,140 -5.6%$76,442 +2%
    2020$5,447 +5.5%$74,942 +1.8%
    2019$5,164 +9.1%$73,582 +8.9%
    2016$4,735 +31.3%$67,590 +1.4%
    2015$3,605 $66,660 +1%
    2014$3,605 $66,010 +0.9%
    2013$3,605 -8.9%$65,390 +1.7%
    2011$3,956 +9.7%$64,310 +4.8%
    2009$3,605 $61,380
    Find assessor info on the county website

    Neighborhood: 62952

    Nearby schools

    GreatSchools rating
    Schools provided by the listing agent
    • Elementary: Jonesboro Elementary School
    • Middle: Jonesboro Elementary School
    • High: Anna-Jonesboro Community High Sc
    • District: 43

    Source: MRED as distributed by MLS GRID. This data may not be complete. We recommend contacting the local school district to confirm school assignments for this home.

    Get pre-qualified for a loan
    At Zillow Home Loans, we can pre-qualify you in as little as 5 minutes with no impact to your credit score.

    An equal housing lender. NMLS #10287.