Skip main navigation
Off market
  • $2,509,300

    1810 Broken Bend Dr, Westlake, TX 76262

    5beds
    6,639sqft
    SingleFamily
    Built in 2001
    0.87 Acres Lot
    $2,509,300 Zestimate®
    $378/sqft
    $7,889 Estimated rent

    Home value

    $2,509,300

    $2.23M - $2.84M

    $7,889/mo

    Zestimate® history
    Loading
    Loading...

    Owner options

    List your home for rent

    $7,889/mo

    Rent Zestimate®

    Find your next renter with Zillow Rental Manager. Plus, with online applications, you can quickly screen prospective tenants – for free.

    Learn more

    $7,889/mo

    Rent Zestimate®

    Refinance and save

    $17,320/mo

    Est. payment

    Refinancing to a lower rate could help reduce your monthly payments and save thousands over the life of the loan.

    See today's rates

    $17,320/mo

    Est. payment

    Explore your selling options

    Work with a Zillow partner agent

    Leverage their expertise and Zillow's premium Showcase listings to get your home seen by more buyers.

    Get started

    List with your own agent

    Get your home in front of millions of buyers by listing it on Zillow.

    Learn how to do it

    Sell it yourself

    Take full control of how buyers see your home on Zillow by listing For Sale by Owner (FSBO).

    List your home

    What's special

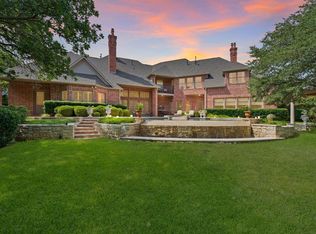
    Stunning estate on interior lot in gated community of Glenwyck Farms offers open floor plan with gorgeous backyard views of pool, spa, cabana & blooming landscaped yard! Floor to ceiling windows in family, breakfast & formal living, exquisite finishes, ornate iron work, coffered ceiling & millwork throughout. Gourmet kitchen with Viking SS appl, dbbl oven, 6 burner gas cktop, subzero & prep island open to dining areas. Private master suite with dedicated sitting area, fireplace & luxurious bath with jetted tub, huge WI closet, sep cedar closet & an exercise room. All guest rooms have adjoining bathrooms & large WI closets. Upstairs has gameroom with wet bar, game table area, seperate media rm & BI study area!

    This property is not currently displayed as for sale or rent on Zillow. This may be different from what's on other websites or public sources.
    Facts & features

    Interior

    Bedrooms & bathrooms
    • Bedrooms: 5
    • Bathrooms: 6
    • Full bathrooms: 5
    • 1/2 bathrooms: 1
    Heating
    • Forced air, Gas
    Cooling
    • Central
    Appliances
    • Included: Dishwasher, Freezer, Microwave, Refrigerator
    Features
    • Cable TV Available, Decorative Lighting, High Speed Internet Available, Plantation Shutters, Vaulted Ceilings, Window Coverings, Multiple Staircases, Wet Bar
    • Flooring: Tile, Carpet, Hardwood, Slate
    • Has fireplace: Yes
    • Fireplace features: Gas Logs, Gas Starter, Wood Burning, Decorative
    Interior area
    • Structure area source: Tax
    • Total interior livable area: 6,639 sqft

    Property

    Parking
    • Total spaces: 4
    • Parking features: Garage - Attached
    Features
    • Pool features: In Ground Gunite, Attached Spa, Cleaning System, Heated, Play Pool
    • Fencing: Automatic Gate, Iron
    Lot
    • Size: 0.87 Acres
    • Features: Lrg. Backyard Grass, Some Trees, Interior Lot, Subdivision, Landscaped
    Details
    • Parcel number: 07662823
    • Other equipment: Built-in Microwave, Cooktop - Gas, Water Line to Refrigerator, Vent Mechanism, Dishwasher, Disposal, Built-in Refrigerator/Freezer, Oven-Electric, Double Oven, Plumbed For Gas in Kitchen, Convection Oven, Built-in Icemaker, Warmer Oven Drawer

    Construction

    Type & style
    • Home type: SingleFamily
    • Architectural style: Traditional, French
    Materials
    • Roof: Tile
    Condition
    • Year built: 2001

    Utilities & green energy

    • Utilities for property: City Sewer, City Water, Underground Utilities, Asphalt, Private Road

    Community & HOA

    Community
    • Security: Smoke Detector, Burglar, Monitored, Pre-Wired
    HOA
    • Has HOA: Yes
    • Services included: Management Fees, Maintenance of Common Areas
    • HOA fee: $250 monthly
    Location
    • Region: Westlake

    Financial & listing details

    • Price per square foot: $378/sqft
    • Tax assessed value: $1,890,556
    • Annual tax amount: $29,831

    Price history

    DateEventPrice
    6/17/2019Sold--
    Source: Agent Provided Report a problem
    5/17/2019Pending sale$1,490,000$224/sqft
    Source: Randy White Real Estate Svcs #14029169 Report a problem
    4/13/2019Price change$1,490,000-3.9%$224/sqft
    Source: Randy White Real Estate Svcs #14029169 Report a problem
    3/23/2019Listed for sale$1,550,000+3.7%$233/sqft
    Source: Randy White Real Estate Svcs #14029169 Report a problem
    5/25/2018Listing removed$1,495,000$225/sqft
    Source: Randy White Real Estate Svcs #13813863 Report a problem
    5/9/2018Pending sale$1,495,000$225/sqft
    Source: Randy White Real Estate Svcs #13813863 Report a problem
    4/9/2018Listed for sale$1,495,000-0.3%$225/sqft
    Source: Randy White Real Estate Svcs #13813863 Report a problem
    8/24/2009Listing removed$1,499,000$226/sqft
    Source: Tappe White Real Estate Serv #11255316 Report a problem
    8/14/2009Listed for sale$1,499,000$226/sqft
    Source: Tappe White Real Estate Serv #11255316 Report a problem

    Public tax history

    YearProperty taxesTax assessment
    2025$29,831 +21.7%$1,890,556 -14.8%
    2024$24,502 +3.8%$2,218,962 -10.3%
    2023$23,606 -11.1%$2,472,989 +76.6%
    2022$26,556 -3.4%$1,400,000
    2021$27,494 -1.1%$1,400,000
    2020$27,809 +0.7%$1,400,000 +3.9%
    2019$27,603 -16.6%$1,347,298 -13.3%
    2018$33,108 +10.6%$1,553,984 +10.5%
    2017$29,941 +0.3%$1,405,913 +1.4%
    2016$29,853 -13.2%$1,386,209 -11.4%
    2015$34,397 $1,565,100
    2014$34,397 $1,565,100 +25.7%
    2013-- $1,244,700
    2012-- $1,244,700
    2011-- $1,244,700 +3.5%
    2010-- $1,203,100 -16.4%
    2009-- $1,439,000
    2008-- $1,439,000 +25.5%
    2007-- $1,146,600
    2006-- $1,146,600
    2005-- $1,146,600
    2004-- $1,146,600
    2003-- $1,146,600 +26.3%
    2002-- $907,600 +467.3%
    2001-- $160,000
    Find assessor info on the county website

    Neighborhood: 76262

    Nearby schools

    GreatSchools rating
    Schools provided by the listing agent
    • Elementary: Walnut Grove
    • Middle: Carroll
    • High: Carroll
    • District: Carroll ISD

    Source: The MLS. This data may not be complete. We recommend contacting the local school district to confirm school assignments for this home.

    Get a cash offer in 3 minutes
    Find out how much your home could sell for in as little as 3 minutes with a no-obligation cash offer.
    Estimated market value
    $2,509,300
    Get a cash offer in 3 minutes
    Find out how much your home could sell for in as little as 3 minutes with a no-obligation cash offer.
    Estimated market value
    $2,509,300