Skip main navigation
Closed
  • $405,000

    1810 Buckthorn Dr, Mount Prospect, IL 60056

    3beds
    1,900sqft
    Single Family Residence
    Built in 1966
    0.26 Acres Lot
    $487,200 Zestimate®
    $213/sqft
    $3,434 Estimated rent

    Home value

    $487,200

    $463,000 - $512,000

    $3,434/mo

    Zestimate® history
    Loading
    Loading...

    Owner options

    List your home for rent

    $3,434/mo

    Rent Zestimate®

    Find your next renter with Zillow Rental Manager. Plus, with online applications, you can quickly screen prospective tenants – for free.

    Learn more

    $3,434/mo

    Rent Zestimate®

    Refinance and save

    $2,859/mo

    Est. payment

    Refinancing to a lower rate could help reduce your monthly payments and save thousands over the life of the loan.

    See today's rates

    $2,859/mo

    Est. payment

    Explore your selling options

    Work with a Zillow partner agent

    Leverage their expertise and Zillow's premium Showcase listings to get your home seen by more buyers.

    Get started

    List with your own agent

    Get your home in front of millions of buyers by listing it on Zillow.

    Learn how to do it

    Sell it yourself

    Take full control of how buyers see your home on Zillow by listing For Sale by Owner (FSBO).

    List your home

    What's special

    Fully fenced in yardSliding doorPlenty of windowsQuick access to parksPrimary bathOversized windowsSpacious foyer
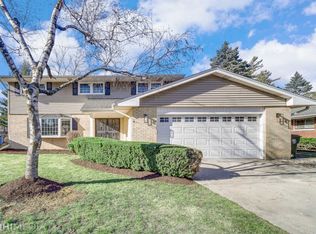
    Rarely available oversized ranch in highly sought after Castlewood Heights! A spacious foyer leads into south facing & sunny living room complete with oversized windows. Wide dining room to accommodate any size gathering. Wonderful eat-in kitchen with an abundance of cabinetry & storage. Open & inviting family room with plenty of windows & sliding door leading to the yard. Large primary suite with primary bath. Additional bedrooms are spacious, conveniently located next to second full bath, which includes large tub. Main floor also includes garage entrance foyer, perfect for accessing 2.5 car garage without leaving the house. Unfinished lower level features laundry/utility room & additional storage. Fully fenced in yard features a patio & plenty of space for all types of activities! Incredible location with quick access to parks, nature trails, restaurants, Metra, highway and all that Mount Prospect has to offer! This home will not last!

    Zillow last checked:

    Listing updated:

    Listing courtesy of:

    John Vodopic 773-631-8300,

    Coldwell Banker Realty

    Bought with:

    John Vodopic

    Coldwell Banker Realty

    Source: MRED as distributed by MLS GRID,MLS#: 11867540MLS Logo

    Facts & features

    Interior

    Bedrooms & bathrooms
    • Bedrooms: 3
    • Bathrooms: 2
    • Full bathrooms: 2
    Primary bedroom
    • Features: Flooring (Hardwood), Bathroom (Full)
    • Level: Main
    • Area: 180 Square Feet
    • Dimensions: 15X12
    Bedroom 2
    • Features: Flooring (Hardwood)
    • Level: Main
    • Area: 156 Square Feet
    • Dimensions: 13X12
    Bedroom 3
    • Features: Flooring (Hardwood)
    • Level: Main
    • Area: 130 Square Feet
    • Dimensions: 13X10
    Dining room
    • Features: Flooring (Hardwood)
    • Level: Main
    • Area: 143 Square Feet
    • Dimensions: 13X11
    Family room
    • Features: Flooring (Carpet)
    • Level: Main
    • Area: 357 Square Feet
    • Dimensions: 21X17
    Foyer
    • Features: Flooring (Hardwood)
    • Level: Main
    • Area: 90 Square Feet
    • Dimensions: 15X6
    Kitchen
    • Features: Flooring (Hardwood)
    • Level: Main
    • Area: 168 Square Feet
    • Dimensions: 14X12
    Laundry
    • Level: Basement
    • Area: 357 Square Feet
    • Dimensions: 21X17
    Living room
    • Features: Flooring (Hardwood)
    • Level: Main
    • Area: 285 Square Feet
    • Dimensions: 19X15
    Heating
    • Natural Gas
    Cooling
    • Central Air
    Appliances
    • Included: Range, Refrigerator, Washer, Dryer
    • Laundry: In Unit
    Features
    • Flooring: Hardwood
    • Basement: Unfinished,Full
    Interior area
    • Total structure area: 0
    • Total interior livable area: 1,900 sqft

    Property

    Parking
    • Total spaces: 4.5
    • Parking features: Concrete, Garage Door Opener, On Site, Garage Owned, Attached, Driveway, Owned, Garage
    • Attached garage spaces: 2.5
    • Has uncovered spaces: Yes
    Accessibility
    • Accessibility features: No Disability Access
    Features
    • Stories: 1
    • Patio & porch: Patio
    • Fencing: Fenced
    Lot
    • Size: 0.26 Acres
    • Dimensions: 75 X 140
    • Features: Corner Lot
    Details
    • Parcel number: 03243110090000
    • Special conditions: None

    Construction

    Type & style
    • Home type: SingleFamily
    • Architectural style: Ranch
    • Property subtype: Single Family Residence
    Materials
    • Brick
    • Foundation: Concrete Perimeter
    • Roof: Asphalt
    Condition
    • New construction: No
    • Year built: 1966

    Utilities & green energy

    • Sewer: Public Sewer
    • Water: Lake Michigan, Public

    Community & neighborhood

    Community
    • Community features: Sidewalks
    Location
    • Region: Mount Prospect
    • Subdivision: Castle Heights

    HOA & financial

    HOA
    • Services included: None

    Other

    Other facts
    • Listing terms: Cash
    • Ownership: Fee Simple

    Price history

    DateEventPrice
    10/19/2023Sold$405,000+3.9%$213/sqft
    Source: MRED as distributed by MLS GRID #11867540 Report a problem
    9/3/2023Pending sale$389,900$205/sqft
    Source: MRED as distributed by MLS GRID #11867540 Report a problem
    8/25/2023Listed for sale$389,900+25%$205/sqft
    Source: MRED as distributed by MLS GRID #11867540 Report a problem
    10/15/2002Sold$312,000$164/sqft
    Source: Public Record Report a problem

    Public tax history

    YearProperty taxesTax assessment
    2024-- $33,000 +0%
    2023$8,602 +5.1%$32,999
    2022$8,185 +4.5%$32,999 +16.9%
    2021$7,832 +0.8%$28,233
    2020$7,767 -1.3%$28,233 -10.3%
    2019$7,869 +3.9%$31,475 +12.7%
    2018$7,571 +0.9%$27,932
    2017$7,500 -8.7%$27,932 -6.2%
    2016$8,215 +5.8%$29,781 +11.5%
    2015$7,762 +1.3%$26,721
    2014$7,664 +7.9%$26,721
    2013$7,103 -8.3%$26,721 -11.6%
    2012$7,745 -3.6%$30,237
    2011$8,033 +12.1%$30,237
    2010$7,164 -3.9%$30,237 -14.3%
    2009$7,453 +16%$35,294 -7%
    2008$6,427 +14.5%$37,952
    2007$5,615 +3.7%$37,952 +21.1%
    2006$5,414 +0.5%$31,343
    2005$5,385 +8.2%$31,343
    2004$4,975 +6%$31,343 +34.8%
    2003$4,693 +5.9%$23,245
    2002$4,432 +25.7%$23,245
    2001$3,527 +1.4%$23,245 +19%
    2000$3,479 +1.9%$19,529
    1999$3,415 $19,529

    Find assessor info on the county website

    Neighborhood: 60056

    Nearby schools

    GreatSchools rating
    Schools provided by the listing agent
    • Elementary: Robert Frost Elementary School
    • Middle: Holmes Junior High School
    • High: Wheeling High School
    • District: 21

    Source: MRED as distributed by MLS GRID. This data may not be complete. We recommend contacting the local school district to confirm school assignments for this home.

    Get a cash offer in 3 minutes
    Find out how much your home could sell for in as little as 3 minutes with a no-obligation cash offer.
    Estimated market value
    $487,200
    Get a cash offer in 3 minutes
    Find out how much your home could sell for in as little as 3 minutes with a no-obligation cash offer.
    Estimated market value
    $487,200