Discover the epitome of elegance and comfort in this stunning home, nestled on a serene cul-de-sac. Boasting exceptional curb appeal, this residence invites you into an open and luminous floor plan. Experience the grandeur of soaring ceilings and exquisite custom details that distinguish this home from others. The living areas are bathed in natural light, courtesy of a breathtaking wall of windows that offer a panoramic view of the expansive backyard and its sparkling pool—an oasis perfect for relaxation or entertaining. The home features thoughtfully designed, spacious rooms, with a layout that provides privacy for the master suite. The breakfast area includes a convenient built-in desk and hutch, ideal for mornings at home. The master suite itself is a retreat, complete with a luxurious bath that features a jetted tub, a large shower, dual vanities, and his-and-hers closets. This home is truly a masterpiece, ready to provide a luxurious living experience.
Sold
Price Unknown
1810 Callender Hill Rd, Mansfield, TX 76063
4beds
2,807sqft
Single Family Residence
Built in 1995
0.42 Acres Lot
$537,200 Zestimate®
$--/sqft
$3,778 Estimated rent
Home value
$537,200
$510,000 - $564,000
$3,778/mo
Zestimate® history
Owner options
List your home for rent
$3,778/mo
Rent Zestimate®
Find your next renter with Zillow Rental Manager. Plus, with online applications, you can quickly screen prospective tenants – for free.
$3,778/mo
Rent Zestimate®
Refinance and save
$100/mo
Est. payment
Refinancing to a lower rate could help reduce your monthly payments and save thousands over the life of the loan.
$100/mo
Est. payment
Explore your selling options
Work with a Zillow partner agent
Leverage their expertise and Zillow's premium Showcase listings to get your home seen by more buyers.
Get startedList with your own agent
Get your home in front of millions of buyers by listing it on Zillow.
Learn how to do itSell it yourself
Take full control of how buyers see your home on Zillow by listing For Sale by Owner (FSBO).
List your homeWhat's special
Expansive backyardExceptional curb appealNatural lightSpacious roomsBreakfast areaMaster suiteLuxurious bath
Zillow last checked:
Listing updated:
Listed by:
Brandee Kelley 0541522 817-635-1141,
Keller Williams Lonestar DFW 817-795-2500,
Kristin Babek 0722314 817-896-1910,
Keller Williams Lonestar DFW
Bought with:
Elizabeth Luna
Texas Property Brokers, LLC
Source: NTREIS,MLS#: 20591306
Facts & features
Interior
Bedrooms & bathrooms
- Bedrooms: 4
- Bathrooms: 3
- Full bathrooms: 2
- 1/2 bathrooms: 1
Primary bedroom
- Features: Dual Sinks, En Suite Bathroom, Jetted Tub, Linen Closet, Separate Shower
- Dimensions: 18 x 14
Bedroom
- Dimensions: 10 x 10
Bedroom
- Dimensions: 11 x 10
Bedroom
- Features: Walk-In Closet(s)
- Dimensions: 12 x 10
Breakfast room nook
- Dimensions: 15 x 10
Dining room
- Dimensions: 10 x 11
Kitchen
- Features: Built-in Features, Butler's Pantry, Eat-in Kitchen, Galley Kitchen, Pantry
- Dimensions: 13 x 10
Living room
- Features: Fireplace
- Dimensions: 23 x 18
Living room
- Features: Built-in Features
- Dimensions: 16 x 15
Utility room
- Features: Built-in Features, Linen Closet
- Dimensions: 10 x 5
Heating
- Central, Fireplace(s), Natural Gas
Cooling
- Central Air, Ceiling Fan(s), Electric, Roof Turbine(s)
Appliances
- Included: Double Oven, Dishwasher, Gas Cooktop, Disposal, Microwave
- Laundry: Washer Hookup, Electric Dryer Hookup, Laundry in Utility Room
Features
- Built-in Features, Cathedral Ceiling(s), Eat-in Kitchen, Granite Counters, High Speed Internet, Pantry, Cable TV, Walk-In Closet(s), Wired for Sound
- Flooring: Carpet, Tile
- Windows: Skylight(s), Window Coverings
- Has basement: No
- Number of fireplaces: 1
- Fireplace features: Gas, Gas Log, Gas Starter, Living Room
Interior area
- Total interior livable area: 2,807 sqft
Property
Parking
- Total spaces: 5
- Parking features: Additional Parking, Concrete, Covered, Carport, Door-Multi, Detached Carport, Direct Access, Driveway, Electric Gate, Garage, Garage Door Opener, Gated, Inside Entrance, Kitchen Level, Lighted, Off Street, Other, Oversized, Private, RV Carport
- Attached garage spaces: 3
- Carport spaces: 2
- Covered spaces: 5
- Has uncovered spaces: Yes
Features
- Levels: One
- Stories: 1
- Patio & porch: Rear Porch, Front Porch, Patio, Covered
- Exterior features: Lighting, Private Yard, Rain Gutters
- Has private pool: Yes
- Pool features: Diving Board, Fenced, Gunite, In Ground, Outdoor Pool, Pool, Private
- Fencing: Back Yard,Chain Link,Cross Fenced,Fenced,Gate,High Fence,Other,Privacy,Wood,Wrought Iron
Lot
- Size: 0.42 Acres
- Features: Back Yard, Cul-De-Sac, Hardwood Trees, Irregular Lot, Lawn, Landscaped, Many Trees, Sprinkler System, Wooded
- Residential vegetation: Grassed
Details
- Parcel number: 06725260
- Other equipment: Irrigation Equipment, Satellite Dish
Construction
Type & style
- Home type: SingleFamily
- Architectural style: Traditional,Detached
- Property subtype: Single Family Residence
Materials
- Brick
- Foundation: Slab
- Roof: Shingle
Condition
- Year built: 1995
Utilities & green energy
- Sewer: Public Sewer
- Water: Public
- Utilities for property: Electricity Connected, Natural Gas Available, Phone Available, Sewer Available, Separate Meters, Underground Utilities, Water Available, Cable Available
Community & HOA
Community
- Features: Curbs, Sidewalks
- Security: Security System Owned, Security System, Carbon Monoxide Detector(s), Security Gate, Smoke Detector(s)
- Subdivision: Callender Hill Add
HOA
- Has HOA: Yes
- HOA fee: $100 annually
- HOA name: Callender Hill Neighborhood Association
- HOA phone: 619-251-6741
Location
- Region: Mansfield
Financial & listing details
- Tax assessed value: $486,054
- Annual tax amount: $7,926
- Date on market: 4/19/2024
- Cumulative days on market: 15 days
- Listing terms: Cash,Conventional,FHA,VA Loan
- Electric utility on property: Yes
Price history
| Date | Event | Price |
|---|---|---|
| 5/23/2024 | Sold | -- |
Source: NTREIS #20591306 Report a problem | ||
| 5/14/2024 | Pending sale | $525,000$187/sqft |
Source: NTREIS #20591306 Report a problem | ||
| 5/4/2024 | Contingent | $525,000$187/sqft |
Source: NTREIS #20591306 Report a problem | ||
| 4/19/2024 | Listed for sale | $525,000+98.1%$187/sqft |
Source: NTREIS #20591306 Report a problem | ||
| 8/23/2009 | Listing removed | $265,000$94/sqft |
Source: David Osborn #11240974 Report a problem | ||
| 7/19/2009 | Listed for sale | $265,000$94/sqft |
Source: David Osborn #11240974 Report a problem | ||
Public tax history
| Year | Property taxes | Tax assessment |
|---|---|---|
| 2025 | $10,933 +61.7% | $486,054 |
| 2024 | $6,763 +7% | $486,054 +17.6% |
| 2023 | $6,321 -13.4% | $413,333 +32.5% |
| 2022 | $7,301 -6.7% | $311,951 |
| 2021 | $7,828 -1.2% | $311,951 |
| 2020 | $7,924 -8.7% | $311,951 -7.5% |
| 2019 | $8,678 +7.2% | $337,415 +13.2% |
| 2018 | $8,092 +10% | $298,011 +3.1% |
| 2017 | $7,359 +10.9% | $289,000 |
| 2016 | $6,633 +6.7% | $289,000 +29.1% |
| 2015 | $6,216 | $223,900 |
| 2014 | $6,216 | $223,900 |
| 2013 | -- | $223,900 -15.5% |
| 2012 | -- | $265,000 |
| 2011 | -- | $265,000 |
| 2010 | -- | $265,000 +13.3% |
| 2009 | -- | $233,800 |
| 2008 | -- | $233,800 |
| 2007 | -- | $233,800 +5.4% |
| 2006 | -- | $221,800 |
| 2005 | -- | $221,800 |
| 2004 | -- | $221,800 +6.1% |
| 2003 | -- | $209,100 |
| 2002 | -- | $209,100 +6.5% |
| 2001 | -- | $196,300 |
| 2000 | -- | $196,300 |
Find assessor info on the county website
Neighborhood: 76063
Nearby homes
- $413,9003 bd3 ba2.2k sqft1808 Callender Hill Rd, Mansfield, TX 76063Off Market
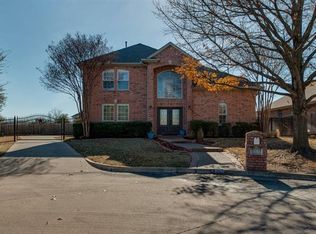
- $434,8004 bd2 ba2.1k sqft1812 Callender Hill Rd, Mansfield, TX 76063Off Market
- $381,8004 bd2 ba2.1k sqft1814 Callender Hill Rd, Mansfield, TX 76063Off Market
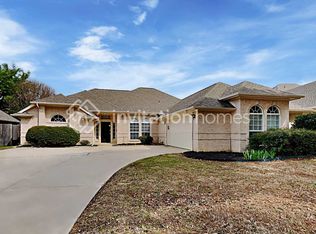
- $427,5003 bd3 ba2.4k sqft1806 Callender Hill Rd, Mansfield, TX 76063Off Market
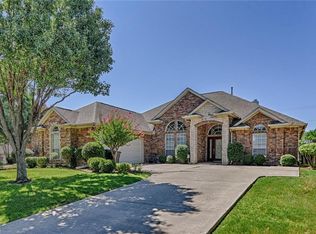
- $673,7004 bd2 ba3k sqft1810 Callender Rd, Mansfield, TX 76063Off Market
- $440,1004 bd2 ba2.5k sqft1805 Callender Hill Rd, Mansfield, TX 76063Off Market
- $428,2003 bd2 ba2.2k sqft1804 Callender Hill Rd, Mansfield, TX 76063Off Market
- $395,1004 bd2 ba2.3k sqft1816 Callender Hill Rd, Mansfield, TX 76063Off Market
Nearby schools
GreatSchools rating
- 7/10Donna Shepard Intermediate SchoolGrades: 5-6Distance: 0.8 mi
- 7/10Linda Jobe Middle SchoolGrades: 7-8Distance: 1.5 mi
- 5/10Mansfield Legacy High SchoolGrades: 9-12Distance: 1.1 mi
Schools provided by the listing agent
- Elementary: Mary Jo Sheppard
- Middle: Linda Jobe
- High: Legacy
- District: Mansfield ISD
Source: NTREIS. This data may not be complete. We recommend contacting the local school district to confirm school assignments for this home.
Get a cash offer in 3 minutes
Find out how much your home could sell for in as little as 3 minutes with a no-obligation cash offer.
Estimated market value
$537,200
Get a cash offer in 3 minutes
Find out how much your home could sell for in as little as 3 minutes with a no-obligation cash offer.
Estimated market value
$537,200
- Texas
- Tarrant County
- Mansfield
- 76063
- 1810 Callender Hill Rd
