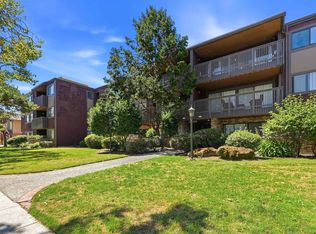
Welcome to The Sycamore, a beautifully updated 2-bed, 2-bath condo tucked among the trees. This ground-floor, single-level home offers two private entrances and effortless parking with a dedicated garage plus an additional space, both just steps from your door. Step inside to a spacious living room and dining area bathed in natural light from a wall of glass doors that opens onto your own private patio, perfect for morning coffee or evening unwinding. With no shared walls (only a neighbor above), this home feels wonderfully private and quiet. The thoughtful floor plan includes a serene primary suite, beautifully updated bathrooms with rainfall showerheads and stunning tile work, abundant storage, and the rare luxury of in-unit laundry. The Sycamore is a secured, boutique building with just 24 residences, offering a true sense of community and privacy. Ideally situated in Central Alameda — right between Park Street and the West End — you're minutes from Franklin Park, Robert Crown Memorial State Beach, top schools, and convenient bus lines.
For sale
$599,999
1810 Central Ave #1808, Alameda, CA 94501
2beds
1,140sqft
Residential, Condominium
Built in 1976
-- sqft lot
$-- Zestimate®
$526/sqft
$735/mo HOA
What's special
Two private entrancesSerene primary suiteGround-floor single-level homeAbundant storage
- 5 days
- 531
- 25
Zillow last checked:
Listing updated:
Listed by:
Michelle Morgan DRE #01774568 510-368-6346,
Compass,
Andrea Ruport DRE #01973955 510-213-4169,
Compass
Source: Bay East AOR,MLS#: 41143160
Facts & features
Interior
Bedrooms & bathrooms
- Bedrooms: 2
- Bathrooms: 2
- Full bathrooms: 2
Rooms
- Room types: 2 Bedrooms
Bathroom
- Features: Solid Surface, Stall Shower, Updated Baths, Tile
Kitchen
- Features: Counter - Solid Surface, Dishwasher, Eat-in Kitchen
Heating
- Electric
Cooling
- None
Appliances
- Included: Dishwasher, Washer, Dryer
- Laundry: Laundry Closet, In Unit
Features
- Counter - Solid Surface
- Flooring: Tile, Engineered Wood
- Has fireplace: No
- Fireplace features: None
- Common walls with other units/homes: End Unit
Interior area
- Total structure area: 1,140
- Total interior livable area: 1,140 sqft
Video & virtual tour
Property
Parking
- Total spaces: 2
- Parking features: Detached, Garage, Parking Spaces, Space Per Unit - 2, Garage Door Opener
- Garage spaces: 1
Features
- Levels: One
- Stories: 1
- Entry location: Ground Floor Location,No Steps to Entry
- Patio & porch: Patio
- Pool features: None
Lot
- Size: 0.73 Acres
- Features: Other
Details
- Parcel number: 7127639
- Special conditions: Standard
Construction
Type & style
- Home type: Condo
- Architectural style: Brown Shingle
- Property subtype: Residential, Condominium
Materials
- Composition Shingles, Wood Shingles
- Foundation: Slab
- Roof: Other
Condition
- Existing
- New construction: No
- Year built: 1976
Utilities & green energy
- Electric: No Solar
- Sewer: Public Sewer
- Water: None
Community & HOA
Community
- Security: Secured Access
- Subdivision: Central Alameda
HOA
- Has HOA: Yes
- Amenities included: Gated, Electricity, See Remarks
- Services included: Common Area Maint, Maintenance Structure, Management Fee, Reserve Fund, Trash, Maintenance Grounds
- HOA fee: $735 monthly
- HOA name: NOT LISTED
- HOA phone: 925-743-3080
Location
- Region: Alameda
Financial & listing details
- Price per square foot: $526/sqft
- Tax assessed value: $717,638
- Price range: $600K - $600K
- Date on market: 8/28/2026
- Listing agreement: Excl Right
- Listing terms: Cash,Conventional
Estimated market value
Not available
Estimated sales range
Not available
$3,296/mo
Price history
| Date | Event | Price |
|---|---|---|
| 8/28/2026 | Listed for sale | $599,999-7.7%$526/sqft |
Source:  Bay East AOR #41143160 Report a problem Bay East AOR #41143160 Report a problem | ||
| 9/11/2020 | Sold | $650,000+39.3%$570/sqft |
Source: Bay East AOR #40917188 Report a problem | ||
| 11/26/2014 | Sold | $466,500+9.8%$409/sqft |
Source: Public Record Report a problem | ||
| 10/20/2014 | Listed for sale | $425,000+37.1%$373/sqft |
Source: Kane & Associates Realtors #40677941 Report a problem | ||
| 1/18/2002 | Sold | $310,000+81.1%$272/sqft |
Source: Public Record Report a problem | ||
| 9/13/1996 | Sold | $171,181$150/sqft |
Source: Public Record Report a problem | ||
Public tax history
| Year | Property taxes | Tax assessment |
|---|---|---|
| 2026 | -- | $717,638 +2% |
| 2025 | $10,281 +2% | $703,572 +2% |
| 2024 | $10,074 +4% | $689,780 +2% |
| 2023 | $9,685 +2.3% | $676,260 +2% |
| 2022 | $9,465 +2.5% | $663,000 +2% |
| 2021 | $9,231 +22.7% | $650,000 +26.8% |
| 2020 | $7,521 +5% | $512,645 +2% |
| 2019 | $7,164 +7.4% | $502,597 +2% |
| 2018 | $6,670 | $492,744 +2% |
| 2017 | $6,670 0% | $483,083 +2% |
| 2016 | $6,672 +21.8% | $473,613 +1.5% |
| 2015 | $5,479 | $466,500 +24.9% |
| 2014 | $5,479 | $373,574 +17.1% |
| 2013 | -- | $319,000 +2.9% |
| 2012 | -- | $310,000 -8.8% |
| 2011 | -- | $340,000 +9.7% |
| 2010 | -- | $310,000 |
Find assessor info on the county website
Monthly payment
Est. payment
Payment breakdown
Explore the cost of this home by adjusting the details. Changes won't be saved.Climate risks
Neighborhood: Bronze Coast
- $698,7002 bd2 ba1.1k sqft1810 Central Ave #104, Alameda, CA 94501Off Market
- $536,6002 bd2 ba1.1k sqft1810 Central Ave APT 210, Alameda, CA 94501Off Market
- $600,0002 bd2 ba1.1k sqft1810 Central Ave APT 310, Alameda, CA 94501Sold
- $588,9002 bd2 ba1.2k sqft1810 Central Ave APT 209, Alameda, CA 94501Off Market
Similar homes
- $589,0002 bd2 ba1.1k sqftNot Listed, Alameda, CA 94501For Sale
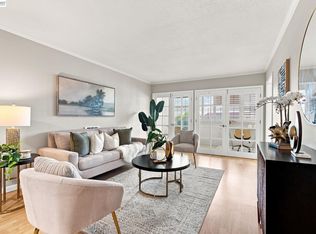 MLS ID #41146063, Paul Wong. Bay East AOR
 - $499,0002 bd1 ba1.1k sqft385 Jayne Ave APT 301, Oakland, CA 94610For Sale
 MLS ID #41146340, Melody Hultgren. bridgeMLS/CCAR/Bay East AOR
 - $565,0003 bd2 ba980 sqftWoodstock, Alameda, CA 94501For Sale
 MLS ID #41137326, Michael Lane. Bay East AOR
 - $499,0002 bd2 ba1.2k sqftNot Listed, San Leandro, CA 94577For Sale
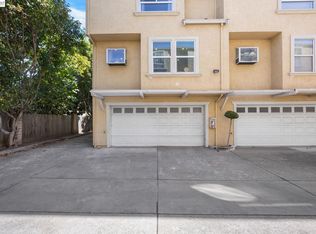 MLS ID #41146075, Shan Susan Gao. Bay East AOR
Local buyer's agents are ready to help
