Skip main navigation
Closed
  • $525,000

    1810 Cherry Cir, Carver, MN 55315

    5beds
    3,290sqft
    Single Family
    Built in 2010
    0.28 Acres Lot
    $530,500 Zestimate®
    $160/sqft
    $3,577 Estimated rent

    Home value

    $530,500

    $488,000 - $578,000

    $3,577/mo

    Zestimate® history
    Loading
    Loading...

    Owner options

    List your home for rent

    $3,577/mo

    Rent Zestimate®

    Find your next renter with Zillow Rental Manager. Plus, with online applications, you can quickly screen prospective tenants – for free.

    Learn more

    $3,577/mo

    Rent Zestimate®

    Refinance and save

    $3,871/mo

    Est. payment

    Refinancing to a lower rate could help reduce your monthly payments and save thousands over the life of the loan.

    See today's rates

    $3,871/mo

    Est. payment

    Explore your selling options

    Work with a Zillow partner agent

    Leverage their expertise and Zillow's premium Showcase listings to get your home seen by more buyers.

    Get started

    List with your own agent

    Get your home in front of millions of buyers by listing it on Zillow.

    Learn how to do it

    Sell it yourself

    Take full control of how buyers see your home on Zillow by listing For Sale by Owner (FSBO).

    List your home

    What's special

    Flat yardLarge covered composite deckGorgeous hardwoodsSpacious homeLarge windowsNewer appliancesQuartz countertops
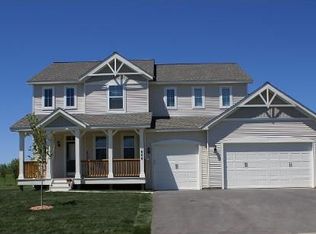
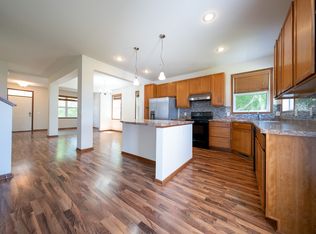
    Welcome home to this 5 bedroom, 4 bath, 3 car garage home that has room for everyone & every thing. So much home with convenience to the city and airport, but with out that price tag. Work from home and enjoy the main-floor office that overlooks a natural setting. The open floor plan offers inter connected space, creating a seamless flow from the kitchen, dining room, and living room to create an awesome communal space. The quartz countertops, SS appliances,& large pantry are great accents to the kitchen. The gas fireplace makes the largest space feel cozy. The large windows share the natural sunshine thruout. The trek deck, concrete stamped patio & flat yard provide space for entertaining, gardens, or playing. The primary suite with a fully remodeled bath & spacious walk-in closet gives an air of peace & calm. The loft that connects the bedrooms is a good space for the family to gather for work or playing. The over sized finished basement has so much space you decide how to use it. A full bath and 5th bedroom provide a great guest suite Lots of storage space! The cul-de-sac street is a bonus and ends at the underpass with a walk way to the elementary school! The location is convenient to everything with Fleet Farm minutes away. Turn the key and move right in!

    Zillow last checked:

    Listing updated:

    Listed by:

    Jane M Oelfke 952-200-5712,

    Edina Realty, Inc.

    Bought with:

    Kelly Gaida

    eXp Realty

    Source: NorthstarMLS as distributed by MLS GRID,MLS#: 6706736MLS Logo

    Facts & features

    Interior

    Bedrooms & bathrooms
    • Bedrooms: 5
    • Bathrooms: 4
    • Full bathrooms: 3
    • 1/2 bathrooms: 1
    Bedroom
    • Level: Upper
    • Area: 224 Square Feet
    • Dimensions: 16x14
    Bedroom 2
    • Level: Upper
    • Area: 143.75 Square Feet
    • Dimensions: 12.5x11.5
    Bedroom 3
    • Level: Upper
    • Area: 121 Square Feet
    • Dimensions: 11x11
    Bedroom 4
    • Level: Upper
    • Area: 137.5 Square Feet
    • Dimensions: 11x12.5
    Bedroom 5
    • Level: Lower
    • Area: 154 Square Feet
    • Dimensions: 14x11
    Primary bathroom
    • Level: Upper
    • Area: 80 Square Feet
    • Dimensions: 10x8
    Dining room
    • Level: Main
    • Area: 156 Square Feet
    • Dimensions: 13x12
    Family room
    • Level: Main
    • Area: 182 Square Feet
    • Dimensions: 14x13
    Kitchen
    • Level: Main
    • Area: 154 Square Feet
    • Dimensions: 11x14
    Laundry
    • Level: Upper
    • Area: 49 Square Feet
    • Dimensions: 7x7
    Loft
    • Level: Upper
    • Area: 195 Square Feet
    • Dimensions: 15x13
    Office
    • Level: Main
    • Area: 120.75 Square Feet
    • Dimensions: 11.5x10.5
    Recreation room
    • Level: Lower
    • Area: 611 Square Feet
    • Dimensions: 23.5x26
    Storage
    • Level: Lower
    • Area: 192 Square Feet
    • Dimensions: 16x12
    Heating
    • Forced Air, Fireplace(s)
    Cooling
    • Central Air
    Appliances
    • Included: Dishwasher, Disposal, Dryer, Exhaust Fan, Microwave, Range, Refrigerator, Stainless Steel Appliance(s), Tankless Water Heater, Washer
    • Laundry: Laundry Room, Upper Level
    Features
    • Basement: Daylight,Finished,Full,Storage Space
    • Number of fireplaces: 1
    • Fireplace features: Family Room, Gas
    Interior area
    • Total structure area: 3,290
    • Total interior livable area: 3,290 sqft
    • Finished area above ground: 2,490
    • Finished area below ground: 616

    Property

    Parking
    • Total spaces: 3
    • Parking features: Attached, Concrete, Insulated Garage
    • Attached garage spaces: 3
    Accessibility
    • Accessibility features: None
    Features
    • Levels: Two
    • Stories: 2
    • Patio & porch: Covered, Deck
    Lot
    • Size: 0.28 Acres
    • Dimensions: 82 x 152
    • Features: Irregular Lot, Tree Coverage - Medium
    Details
    • Foundation area: 1160
    • Parcel number: 204260010
    • Zoning description: Residential-Single Family

    Construction

    Type & style
    • Home type: SingleFamily
    • Property subtype: Single Family
    Materials
    • Roof: Architectural Shingle
    Condition
    • New construction: No
    • Year built: 2010

    Utilities & green energy

    • Electric: Circuit Breakers
    • Gas: Natural Gas
    • Sewer: City Sewer/Connected
    • Water: City Water/Connected

    Community & HOA

    HOA
    • Has HOA: Yes
    • Services included: Professional Mgmt
    • HOA fee: $629 annually
    • HOA name: Sharper Management
    • HOA phone: 952-224-4777
    Location
    • Region: Carver

    Financial & listing details

    • Price per square foot: $160/sqft
    • Tax assessed value: $490,100
    • Annual tax amount: $5,576
    • Date on market: 4/30/2025
    • Cumulative days on market: 74 days

    Price history

    DateEventPrice
    7/22/2025Sold$525,000$160/sqft
    Source: NorthstarMLS as distributed by MLS GRID #6706736 Report a problem
    6/26/2025Pending sale$525,000$160/sqft
    Source: NorthstarMLS as distributed by MLS GRID #6706736 Report a problem
    6/11/2025Price change$525,000-1.9%$160/sqft
    Source: NorthstarMLS as distributed by MLS GRID #6706736 Report a problem
    4/30/2025Listed for sale$535,000$163/sqft
    Source: NorthstarMLS as distributed by MLS GRID #6706736 Report a problem
    4/21/2025Listing removed$535,000$163/sqft
    Source: NorthstarMLS as distributed by MLS GRID #6694226 Report a problem
    4/3/2025Listed for sale$535,000+45%$163/sqft
    Source: NorthstarMLS as distributed by MLS GRID #6694226 Report a problem
    6/2/2017Sold$369,000-0.2%$112/sqft
    Source: NorthstarMLS as distributed by MLS GRID #4810098 Report a problem
    4/11/2017Pending sale$369,900$112/sqft
    Source: Keller Williams - Edina #4810098 Report a problem
    3/30/2017Listed for sale$369,900+35.5%$112/sqft
    Source: Keller Williams Realty Integrity-Edina #4810098 Report a problem
    8/11/2010Sold$272,895$83/sqft
    Source: Public Record Report a problem

    Public tax history

    YearProperty taxesTax assessment
    2025$5,696 +2.2%$490,100 +4.3%
    2024$5,576 +0.8%$470,100 +0.9%
    2023$5,534 -1.9%$465,800 -1.7%
    2022$5,642 +12.7%$474,000 +17.4%
    2021$5,004 -4.8%$403,600 +7.5%
    2020$5,258 +6.3%$375,600
    2019$4,948 $375,600 +9.5%
    2017$4,948 +2.7%$343,100 +12.7%
    2016$4,816 $304,500 +2.3%
    2015$4,816 +8.3%$297,700 +14.3%
    2014$4,448 +5.4%$260,400 -4.7%
    2013$4,222 -6.7%$273,100 +9%
    2012$4,526 +554%$250,600 -11%
    2011$692 -41.4%$281,500
    2010$1,180 +19.2%--
    2009$990 +11.2%$56,300 +9.3%
    2008$890 $51,500 -24%
    2007-- $67,760
    Find assessor info on the county website

    Neighborhood: 55315

    Nearby schools

    GreatSchools rating
    Get a cash offer in 3 minutes
    Find out how much your home could sell for in as little as 3 minutes with a no-obligation cash offer.
    Estimated market value
    $530,500
    Get a cash offer in 3 minutes
    Find out how much your home could sell for in as little as 3 minutes with a no-obligation cash offer.
    Estimated market value
    $530,500