Skip main navigation
Closed
  • $285,000

    1810 Chestnut Ave W, Minneapolis, MN 55405

    6beds
    2baths
    2,646sqft
    Multi Family
    Built in 1854
    -- sqft lot
    $446,900 Zestimate®
    $108/sqft
    $1,984 Estimated rent

    Home value

    $446,900

    $402,000 - $492,000

    $1,984/mo

    Zestimate® history
    Loading
    Loading...

    Owner options

    List your home for rent

    $1,984/mo

    Rent Zestimate®

    Find your next renter with Zillow Rental Manager. Plus, with online applications, you can quickly screen prospective tenants – for free.

    Learn more

    $1,984/mo

    Rent Zestimate®

    Refinance and save

    $1,790/mo

    Est. payment

    Refinancing to a lower rate could help reduce your monthly payments and save thousands over the life of the loan.

    See today's rates

    $1,790/mo

    Est. payment

    Explore your selling options

    Work with a Zillow partner agent

    Leverage their expertise and Zillow's premium Showcase listings to get your home seen by more buyers.

    Get started

    List with your own agent

    Get your home in front of millions of buyers by listing it on Zillow.

    Learn how to do it

    Sell it yourself

    Take full control of how buyers see your home on Zillow by listing For Sale by Owner (FSBO).

    List your home

    What's special

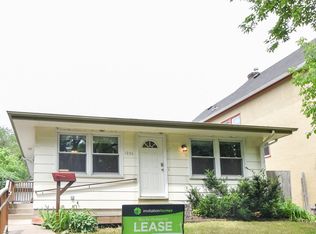
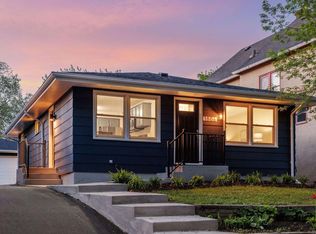
    Investor's delight- gain quick equity with cosmetic improvements! This very large duplex has 1300+ finished square feet for each unit, plus an attic space that could be finished as a great flex area! Each unit has its own laundry and a large eat-in kitchen. High ceilings create spacious living! Front porches were completely enclosed to create more interior living space, too! Excellent location close to DT Minneapolis and just steps away (LITERALLY) from Luce Line Trail and a short walk to Bassett's Creek Park Playground. The quaint neighborhood of Bryn Mawr is just across the creek, as is Bryn Mawr Meadows park.

    Zillow last checked:

    Listing updated:

    Listed by:

    Jennifer J Geisinger 612-599-4677,

    Luke Team Real Estate

    Bought with:

    Sam Steadman, CDPE

    RE/MAX Results

    Source: NorthstarMLS as distributed by MLS GRID,MLS#: 6731215MLS Logo

    Facts & features

    Interior

    Bedrooms & bathrooms
    • Bedrooms: 6
    • Bathrooms: 2
    Heating
    • Baseboard, Gravity
    Appliances
    • Laundry: In Basement, Upper Level
    Features
    • Basement: Daylight,Owner Access,Partial
    Interior area
    • Total structure area: 2,646
    • Total interior livable area: 2,646 sqft
    • Finished area above ground: 2,646
    • Finished area below ground: 0

    Property

    Parking
    • Total spaces: 2
    • Parking features: Detached Garage, Garage Door Opener, Storage
    • Garage spaces: 2
    • Has uncovered spaces: Yes
    • Details: Garage Dimensions (30x22)
    Accessibility
    • Accessibility features: None
    Features
    • Levels: More Than 2 Stories
    • Patio & porch: Deck
    • Pool features: None
    • Fencing: Chain Link,Partial,Privacy
    Lot
    • Size: 6,098 sqft
    • Dimensions: 44 x 133
    • Features: Near Public Transit
    Details
    • Foundation area: 1088
    • Parcel number: 2102924330038
    • Zoning description: Residential-Multi-Family

    Construction

    Type & style
    • Home type: MultiFamily
    • Property subtype: Multi Family
    Materials
    • Frame
    • Roof: Age Over 8 Years
    Condition
    • New construction: No
    • Year built: 1854

    Utilities & green energy

    • Electric: Circuit Breakers, 200+ Amp Service
    • Gas: Electric, Natural Gas
    • Sewer: City Sewer/Connected
    • Water: City Water/Connected

    Community & neighborhood

    Location
    • Region: Minneapolis
    • Subdivision: Auditors Sub 026

    Price history

    DateEventPrice
    7/18/2025Sold$285,000-5%$108/sqft
    Source: NorthstarMLS as distributed by MLS GRID #6731215 Report a problem
    6/16/2025Pending sale$300,000$113/sqft
    Source: NorthstarMLS as distributed by MLS GRID #6731215 Report a problem
    6/9/2025Price change$300,000-14.3%$113/sqft
    Source: NorthstarMLS as distributed by MLS GRID #6731215 Report a problem
    6/5/2025Listed for sale$350,000$132/sqft
    Source: NorthstarMLS as distributed by MLS GRID #6731215 Report a problem

    Public tax history

    YearProperty taxesTax assessment
    2025$5,588 +22.7%$344,400 -11.2%
    2024$4,553 +2.9%$388,000 +9.3%
    2023$4,423 +5.9%$355,000 +3.5%
    2022$4,178 +18.1%$343,000 +10.3%
    2021$3,537 -9.7%$311,000 +12.5%
    2020$3,916 +10.7%$276,500
    2019$3,537 -9.7%$276,500 +9.9%
    2018$3,916 +30.2%$251,500 +36.7%
    2017$3,008 +14.3%$184,000 +15%
    2016$2,632 +13.9%$160,000 -9.9%
    2015$2,310 -12.3%$177,500 +14.9%
    2014$2,634 +3.5%$154,500 -4.9%
    2013$2,545 -0.3%$162,500 -2.4%
    2012$2,553 -9.3%$166,500 -5.1%
    2011$2,814 +2.3%$175,500 -10%
    2010$2,751 -22.9%$195,000 -20.6%
    2009$3,570 +55.9%$245,500 +45.7%
    2006$2,290 +24.1%$168,500 +27.5%
    2005$1,846 +35.2%$132,200 +40.2%
    2004$1,365 +28.8%$94,300 +25.4%
    2002$1,060 -41.9%$75,200
    2001$1,823 --

    Find assessor info on the county website

    Neighborhood: Harrison

    Nearby schools

    GreatSchools rating
    Get a cash offer in 3 minutes
    Find out how much your home could sell for in as little as 3 minutes with a no-obligation cash offer.
    Estimated market value
    $446,900
    Get a cash offer in 3 minutes
    Find out how much your home could sell for in as little as 3 minutes with a no-obligation cash offer.
    Estimated market value
    $446,900