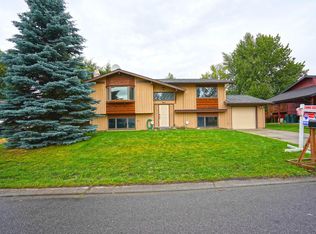
Midtown 4BD/2BA home featuring a functional layout and updated appliances. Brand new Carpet in the downstairs. The property offers a fenced yard, an oversized 1-car garage with workshop space, dedicated RV parking, and a large storage shed. Centrally located with convenient access to nearby amenities and trails. On a Cul-De-Sac, this home has a great south-facing backyard and lots of sunlight.
Pending
$440,000
1810 Cindylee Ln, Anchorage, AK 99507
4beds
1,872sqft
Single Family Residence
Built in 1972
7,405 Square Feet Lot
$438,900 Zestimate®
$235/sqft
$-- HOA
What's special
Large storage shedOn a cul-de-sacFenced yardDedicated rv parkingGreat south-facing backyardLots of sunlightFunctional layout
- 47 days
- 596
- 53
Likely to sell faster than
Zillow last checked:
Listing updated:
Listed by:
Luke B Steele,
Keller Williams Realty Alaska Group
Source: AKMLS,MLS#: 26-10535
Facts & features
Interior
Bedrooms & bathrooms
- Bedrooms: 4
- Bathrooms: 2
- Full bathrooms: 2
Heating
- Baseboard
Appliances
- Laundry: Washer &/Or Dryer Hookup
Features
- Basement, Family Room, Storage
- Flooring: Carpet, Laminate
- Has basement: No
- Common walls with other units/homes: No Common Walls
Interior area
- Total structure area: 1,872
- Total interior livable area: 1,872 sqft
Property
Parking
- Total spaces: 1
- Parking features: RV Access/Parking, Attached, No Carport
- Attached garage spaces: 1
Features
- Levels: Split Entry
- Patio & porch: Deck/Patio
- Fencing: Fenced
- Waterfront features: None, No Access
Lot
- Size: 7,405 Square Feet
- Features: Cul-De-Sac, Landscaped
- Topography: Level
Details
- Additional structures: Workshop, Shed(s)
- Parcel number: 0092625900001
- Zoning: R1
- Zoning description: Single Family Residential
Construction
Type & style
- Home type: SingleFamily
- Property subtype: Single Family Residence
Materials
- Frame, Wood Siding
- Foundation: Block
Condition
- New construction: No
- Year built: 1972
Utilities & green energy
- Sewer: Public Sewer
- Water: Public
Community & HOA
Location
- Region: Anchorage
Financial & listing details
- Price per square foot: $235/sqft
- Tax assessed value: $380,400
- Annual tax amount: $5,923
- Date on market: 8/18/2026
- Road surface type: Paved
Estimated market value
$438,900
$417,000 - $461,000
$2,760/mo
Price history
| Date | Event | Price |
|---|---|---|
| 9/21/2026 | Pending sale | $440,000$235/sqft |
Source:  AKMLS #26-10535 Report a problem AKMLS #26-10535 Report a problem | ||
| 8/19/2026 | Listed for sale | $440,000+29.8%$235/sqft |
Source: AKMLS #26-10535 Report a problem | ||
| 10/9/2020 | Sold | -- |
Source: AKMLS #20-12990 Report a problem | ||
| 8/28/2020 | Pending sale | $339,000$181/sqft |
Source: RE/MAX Dynamic Properties #20-12990 Report a problem | ||
| 8/25/2020 | Listed for sale | $339,000$181/sqft |
Source: RE/MAX Dynamic Properties #20-12990 Report a problem | ||
| 9/20/2013 | Sold | -- |
Source: Agent Provided Report a problem | ||
Public tax history
| Year | Property taxes | Tax assessment |
|---|---|---|
| 2026 | $5,923 -3.9% | $380,400 -2.5% |
| 2025 | $6,163 +1.1% | $390,300 +3.3% |
| 2024 | $6,098 +3.5% | $377,700 +9.2% |
| 2023 | $5,891 +3.9% | $345,900 +2.7% |
| 2022 | $5,672 | $336,800 +7.9% |
| 2021 | -- | $312,200 +2.6% |
| 2020 | -- | $304,400 +1% |
| 2019 | -- | $301,300 |
| 2018 | -- | $301,300 +1.1% |
| 2017 | $3,804 | $298,000 -1.9% |
| 2016 | $3,804 | $303,700 +5.4% |
| 2015 | $3,804 | $288,200 +5.5% |
| 2014 | $3,804 | $273,300 +5.1% |
| 2013 | -- | $260,100 +6.5% |
| 2012 | -- | $244,300 -0.8% |
| 2011 | -- | $246,300 +2.2% |
| 2010 | -- | $241,100 |
| 2009 | -- | -- |
| 2008 | -- | -- |
| 2007 | -- | -- |
| 2006 | -- | -- |
| 2005 | -- | -- |
| 2004 | -- | -- |
| 2003 | -- | -- |
| 2002 | -- | -- |
| 2001 | -- | -- |
Find assessor info on the county website
Monthly payment
Est. payment
Payment breakdown
Explore the cost of this home by adjusting the details. Changes won't be saved.Climate risks
Neighborhood: Campbell Park
Nearby schools
Schools provided by the listing agent
- Elementary: Tudor
- Middle: Wendler
- High: Bettye Davis East Anchorage
Source: AKMLS. This data may not be complete. We recommend contacting the local school district to confirm school assignments for this home.
Similar homes
- $440,0004 bd3 ba2.1k sqft2008 Dimond Dr, Anchorage, AK 99507For Sale

 MLS ID #26-12099, Mary Cox, RE/MAX Dynamic Properties. AKMLS
 - $440,0004 bd2 ba1.8k sqft6601 Eileen Cir, Anchorage, AK 99507For Sale
 MLS ID #26-10711, Taylor Holfeld, Keller Williams Realty Alaska Group. AKMLS
 - $419,0003 bd2 ba1.5k sqft1917 E 58th Ave, Anchorage, AK 99507For Sale
 MLS ID #26-11982, Julia Skelley, Keller Williams Realty Alaska Group of Eagle River. AKMLS
 - $420,0004 bd2 ba1.8k sqft6620 Tiffany Ter, Anchorage, AK 99507For Sale
 MLS ID #26-11243, Dustin Renner, Keller Williams Realty Alaska Group of Wasilla. AKMLS
 - $475,0004 bd2 ba2.3k sqft4711 Shelikof St, Anchorage, AK 99507For SaleMLS ID #26-8270, Colin Roth, RE/MAX Dynamic Properties. AKMLS
- $439,9003 bd2 ba1.7k sqft2130 Colony Loop, Anchorage, AK 99507For SaleMLS ID #26-12471, Brandy B Pennington, Brandy Pennington Anchorage Real Estate. AKMLS
- $450,0003 bd2 ba1.5k sqft7701 Delridge Cir, Anchorage, AK 99507For SaleMLS ID #26-10429, Julie Erickson, RE/MAX Dynamic Properties. AKMLS
- $469,0004 bd2 ba2.1k sqft3700 Gary Cooper Cir, Anchorage, AK 99507For SaleMLS ID #26-10351, Kimberly Ketchum, Coldwell Banker Endeavor Realty. AKMLS
- $419,0004 bd2 ba1.9k sqft521 E 46th Pl, Anchorage, AK 99503For SaleMLS ID #26-11404, Adam Holzer, AdamHolzer.com. AKMLS
- $530,0005 bd2 ba1.9k sqft1747 Wickersham Dr, Anchorage, AK 99507For SaleMLS ID #26-7911, Jay Griffith, Real Broker Alaska. AKMLS
- $415,0003 bd2 ba1.7k sqft8020 Pinebrook Cir, Anchorage, AK 99507For SaleMLS ID #26-10716, Tait Zimmerman, Advantage Alaska Real Estate. AKMLS
- $395,0003 bd2 ba1.3k sqft7230 Durenda Cir, Anchorage, AK 99507For SaleMLS ID #26-12044, Harmony Chadwick, Hometown Realty. AKMLS
- $430,0003 bd2 ba1.9k sqft3846 Homalo Ct, Anchorage, AK 99508For SaleMLS ID #26-8938, Silvia Brugger, Herrington and Company, LLC. AKMLS
- $425,0004 bd2 ba2k sqft1101 W 53rd Ave, Anchorage, AK 99518For SaleMLS ID #26-12098, Keenan W Fitzpatrick, Real Broker Alaska. AKMLS
- $435,0005 bd2 ba1.9k sqft890 Lancaster Dr, Anchorage, AK 99503For SaleMLS ID #26-9961, Sarah Nunes, RE/MAX Dynamic Properties. AKMLS
- $375,0004 bd2 ba1.7k sqft8520 Craiger Ct, Anchorage, AK 99507For SaleMLS ID #26-11767, Mark Masley, Realty ONE Group Aurora. AKMLS
- $565,0004 bd4 ba2.5k sqft1930 E 72nd Ave, Anchorage, AK 99507For SaleMLS ID #26-12686, Pristine Christie, EXP Realty, LLC Anchorage. AKMLS
