Skip main navigation
Sold for $265,000
  • $265,000

    1810 Congressional Village Dr Unit 1203, Middletown, DE 19709

    2beds
    1,050sqft
    Condominium
    Built in 2007
    -- sqft lot
    $213,900 Zestimate®
    $252/sqft
    $1,912 Estimated rent

    Home value

    $213,900

    $195,000 - $233,000

    $1,912/mo

    Zestimate® history
    Loading
    Loading...

    Owner options

    List your home for rent

    $1,912/mo

    Rent Zestimate®

    Find your next renter with Zillow Rental Manager. Plus, with online applications, you can quickly screen prospective tenants – for free.

    Learn more

    $1,912/mo

    Rent Zestimate®

    Refinance and save

    $1,270/mo

    Est. payment

    Refinancing to a lower rate could help reduce your monthly payments and save thousands over the life of the loan.

    See today's rates

    $1,270/mo

    Est. payment

    Explore your selling options

    Work with a Zillow partner agent

    Leverage their expertise and Zillow's premium Showcase listings to get your home seen by more buyers.

    Get started

    List with your own agent

    Get your home in front of millions of buyers by listing it on Zillow.

    Learn how to do it

    Sell it yourself

    Take full control of how buyers see your home on Zillow by listing For Sale by Owner (FSBO).

    List your home

    What's special

    Recessed lightingCozy corner gas fireplaceCozy dining areaSliding glass doorsAmple cabinet spaceSpacious walk-in closetHallway coat closet
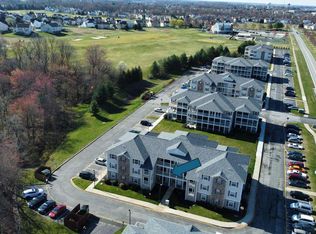
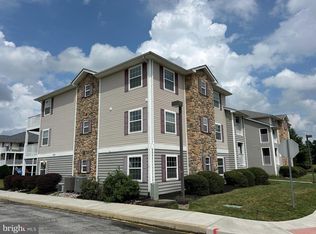
    Experience the perfect blend of comfort, style, and convenience at 1810 Congressional Village Drive. This second-floor condo, with elevator access, offers effortless living in a sought-after location. Step inside the 2-bedroom, 2-bathroom home, where an open floor plan creates a seamless flow for daily living and entertaining. The bright and airy kitchen features ample cabinet space, recessed lighting, and a breakfast bar that opens to a cozy dining area. The spacious living room is warm and welcoming, highlighted by a cozy corner gas fireplace and sliding glass doors that lead to your private screened porch and attached deck. This exceptional outdoor retreat – rarely found in condo communities – includes a ceiling fan for added comfort, creating the perfect setting for relaxing or entertaining in every season. The primary suite features elegant plantation shutters, a spacious walk-in closet, and an en-suite bathroom with a dual vanity and a stall shower. A second well-appointed bedroom, also with plantation shutters and a large closet, offers versatility for guests, a home office, or additional living space. Additional conveniences include a hallway coat closet and a dedicated laundry closet with a stackable washer/dryer. For added peace of mind, the HVAC system was replaced in 2021, enhancing both efficiency and long-term value. For golf enthusiasts and those who enjoy resort-style amenities, Frog Hollow Golf Course is just a short stroll away, offering a clubhouse restaurant and pool. Plus, you’ll love being just minutes from the vibrant heart of downtown Middletown, with its charming shops, dining, and entertainment options. Low-maintenance living meets high-impact appeal – this exceptional condo offers a lifestyle you’ll be proud to call home. Schedule your showing today!

    Zillow last checked:

    Listing updated:

    Listed by:

    Andrea Harrington 302-383-8360,

    Compass,

    Listing Team: Andrea Harrington & Associates

    Bought with:

    Tiny Reamer, RB-0031453

    RE/MAX Advantage Realty

    Source: Bright MLS,MLS#: DENC2097400MLS Logo

    Facts & features

    Interior

    Bedrooms & bathrooms
    • Bedrooms: 2
    • Bathrooms: 2
    • Full bathrooms: 2
    • Main level bathrooms: 2
    • Main level bedrooms: 2
    Rooms
    • Room types: Living Room, Dining Room, Primary Bedroom, Bedroom 2, Kitchen, Laundry
    Primary bedroom
    • Features: Attached Bathroom, Walk-In Closet(s), Ceiling Fan(s), Flooring - Carpet
    • Level: Main
    • Area: 168 Square Feet
    • Dimensions: 12 X 14
    Bedroom 2
    • Features: Flooring - Carpet, Ceiling Fan(s)
    • Level: Main
    • Area: 168 Square Feet
    • Dimensions: 14 X 12
    Dining room
    • Features: Flooring - Carpet
    • Level: Main
    • Area: 99 Square Feet
    • Dimensions: 9 X 11
    Kitchen
    • Features: Breakfast Bar, Double Sink, Flooring - Vinyl, Kitchen - Electric Cooking, Recessed Lighting, Lighting - Ceiling
    • Level: Main
    • Area: 156 Square Feet
    • Dimensions: 12 X 13
    Laundry
    • Level: Main
    Living room
    • Features: Fireplace - Gas, Recessed Lighting, Flooring - Carpet
    • Level: Main
    • Area: 187 Square Feet
    • Dimensions: 17 X 11
    Screened porch
    • Level: Main
    • Area: 117 Square Feet
    • Dimensions: 9 X 13
    Heating
    • Heat Pump, Electric
    Cooling
    • Central Air, Electric
    Appliances
    • Included: Electric Water Heater
    • Laundry: Dryer In Unit, Washer In Unit, Has Laundry, Laundry Room, In Unit
    Features
    • Bathroom - Stall Shower, Ceiling Fan(s), Combination Dining/Living, Open Floorplan, Recessed Lighting, Walk-In Closet(s), Entry Level Bedroom, Primary Bath(s), Dry Wall
    • Flooring: Carpet, Laminate
    • Has basement: No
    • Number of fireplaces: 1
    • Fireplace features: Corner, Gas/Propane
    • Common walls with other units/homes: 2+ Common Walls
    Interior area
    • Total structure area: 1,050
    • Total interior livable area: 1,050 sqft
    • Finished area above ground: 1,050
    • Finished area below ground: 0

    Property

    Parking
    • Total spaces: 1
    • Parking features: Lighted, Paved, Parking Lot
    Accessibility
    • Accessibility features: Accessible Elevator Installed
    Features
    • Levels: Three
    • Stories: 3
    • Patio & porch: Porch, Screened, Deck, Screened Porch
    • Pool features: None
    • Has view: Yes
    • View description: Trees/Woods, Street
    Details
    • Additional structures: Above Grade, Below Grade
    • Parcel number: 23029.00145.C.1203
    • Zoning: 23R-3
    • Special conditions: Standard

    Construction

    Type & style
    • Home type: Condo
    • Architectural style: Colonial
    • Property subtype: Condominium
    • Attached to another structure: Yes
    Materials
    • Vinyl Siding, Aluminum Siding
    Condition
    • Good
    • New construction: No
    • Year built: 2007

    Utilities & green energy

    • Sewer: Public Sewer
    • Water: Public

    Community & HOA

    Community
    • Security: Fire Sprinkler System
    • Condo and coop fee: $340 monthly
    • Subdivision: Congressional Villag
    HOA
    • Has HOA: No
    • Amenities included: Elevator(s)
    • Services included: Common Area Maintenance, Maintenance Structure, Maintenance Grounds, Snow Removal, Trash
    • HOA name: Aspen Property Management
    Location
    • Region: Middletown

    Financial & listing details

    • Price per square foot: $252/sqft
    • Tax assessed value: $281,500
    • Annual tax amount: $2,924
    • Date on market: 2/21/2026
    • Listing agreement: Exclusive Right To Sell
    • Inclusions: Refrigerator, Washer&dryer
    • Ownership: Fee Simple

    Price history

    DateEventPrice
    3/31/2026Sold$265,000-1.8%$252/sqft
    Source: Bright MLS #DENC2097400 Report a problem
    3/11/2026Pending sale$269,900$257/sqft
    Source: Bright MLS #DENC2097400 Report a problem
    2/21/2026Listed for sale$269,900+58.9%$257/sqft
    Source: Bright MLS #DENC2097400 Report a problem
    5/10/2021Sold$169,900+129.6%$162/sqft
    Source: Public Record Report a problem
    7/13/2012Sold$74,000-48.9%$70/sqft
    Source: Public Record Report a problem
    4/2/2007Sold$144,900$138/sqft
    Source: Public Record Report a problem

    Public tax history

    YearProperty taxesTax assessment
    2025-- $281,500 +550.1%
    2024$990 +34.7%$43,300
    2023$735 +0.7%$43,300
    2022$730 -44%$43,300
    2021$1,302 +1.2%$43,300
    2020$1,287 +7.9%$43,300
    2019$1,192 +8.5%$43,300
    2017$1,099 -1.6%$43,300
    2016$1,117 $43,300
    2015$1,117 +3%$43,300
    2014$1,084 $43,300
    2013-- $43,300
    2012-- $43,300
    2011-- $43,300
    2010-- $43,300
    2009-- $43,300
    2008-- $43,300
    2007-- $43,300 +1039.5%
    2006-- $3,800
    Find assessor info on the county website

    Neighborhood: 19709

    Nearby schools

    GreatSchools rating
    Schools provided by the listing agent
    • District: Appoquinimink

    Source: Bright MLS. This data may not be complete. We recommend contacting the local school district to confirm school assignments for this home.

    Get a cash offer in 3 minutes
    Find out how much your home could sell for in as little as 3 minutes with a no-obligation cash offer.
    Estimated market value
    $213,900
    Get a cash offer in 3 minutes
    Find out how much your home could sell for in as little as 3 minutes with a no-obligation cash offer.
    Estimated market value
    $213,900