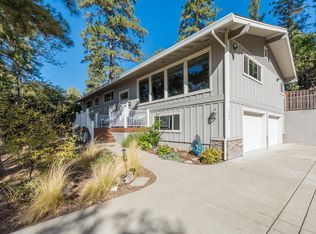
A truly charming, move-in ready Placerville ranch-style home set on almost half an acre, featuring an open layout, oak floors, metal roof, Anderson windows, pool, and a spacious, private yard with plenty of parking and peaceful views. Welcome to 1810 Country Club Dr, an updated 1,718 sqft home with 3 bedrooms and 2 bathrooms, just minutes from Downtown Placerville, yet tucked away enough to feel quiet and private. Inside, the layout is open and comfortable. The living room features a large bow window that brings in abundant natural light and looks out to the surrounding views, along with a fireplace that adds a cozy touch. It's also the perfect spot to take in evening sunsets. The kitchen is spacious and functional, with a newer LG double oven, Viking stovetop, and a pantry closet. Its open, circular feel has made it a natural gathering place over the years, ideal for cooking, baking, and spending time together. The bathrooms have been updated and include charming details like stained glass windows. The primary suite is generously sized, with its own gas fireplace and an Anderson door that opens directly to a private resort-like patio. The main bathroom features white onyx countertops, beautiful tile work, a curved walk-in shower, and a sunken tub, creating soothing and calming energy. Outside, enjoy the pool on warm summer days, an inviting space that has been well loved and enjoyed over the years, along with plenty of space for gardening or entertaining, and a shed that matches the home for extra storage. Set in a welcoming neighborhood with room to spread out, this is an easy place to settle in and enjoy everyday living. The current owners have truly cherished their time here, creating years of meaningful memories, and they look forward to seeing it enjoyed just as much by its next owners. Welcome home!
Closed
$710,000
1810 Country Club Dr, Placerville, CA 95667
3beds
1,718sqft
Single Family Residence
Built in 1962
0.46 Acres Lot
$711,900 Zestimate®
$413/sqft
$2,656 Estimated rent
Home value
$711,900
$648,000 - $783,000
$2,656/mo
Zestimate® history
Owner options
List your home for rent
$2,656/mo
Rent Zestimate®
Find your next renter with Zillow Rental Manager. Plus, with online applications, you can quickly screen prospective tenants – for free.
$2,656/mo
Rent Zestimate®
Refinance and save
$4,483/mo
Est. payment
Refinancing to a lower rate could help reduce your monthly payments and save thousands over the life of the loan.
$4,483/mo
Est. payment
Explore your selling options
Work with a Zillow partner agent
Leverage their expertise and Zillow's premium Showcase listings to get your home seen by more buyers.
Get startedList with your own agent
Get your home in front of millions of buyers by listing it on Zillow.
Learn how to do itSell it yourself
Take full control of how buyers see your home on Zillow by listing For Sale by Owner (FSBO).
List your homeWhat's special
Peaceful viewsOpen layoutBeautiful tile workOak floorsMetal roofCurved walk-in showerNewer lg double oven
Zillow last checked:
Listing updated:
Listed by:
Joseph Gonzales DRE #01945573 530-391-7303,
Vista Sotheby's International Realty,
Viktor Likunov DRE #02052944 916-582-7757,
Vista Sotheby's International Realty
Bought with:
Terri Cicchetti, DRE #02075629
eXp Realty of Northern California, Inc.
Source: MetroList Services of CA,MLS#: 226033092Originating MLS: MetroList Services, Inc.
Facts & features
Interior
Bedrooms & bathrooms
- Bedrooms: 3
- Bathrooms: 2
- Full bathrooms: 2
Primary bedroom
- Features: Outside Access
Primary bathroom
- Features: Shower Stall(s), Double Vanity, Stone, Tile, Tub, Window
Dining room
- Features: Dining/Living Combo
Kitchen
- Features: Butcher Block Counters, Pantry Closet, Granite Counters, Kitchen Island
Heating
- Propane, Central, Fireplace(s)
Cooling
- Central Air
Appliances
- Included: Built-In Electric Oven, Free-Standing Refrigerator, Built-In Gas Range, Trash Compactor, Dishwasher, Double Oven, Other
- Laundry: In Garage
Features
- Flooring: Tile, Wood
- Number of fireplaces: 2
- Fireplace features: Living Room, Master Bedroom
Interior area
- Total interior livable area: 1,718 sqft
Property
Parking
- Total spaces: 2
- Parking features: Attached, Garage Faces Front, Driveway
- Attached garage spaces: 2
- Has uncovered spaces: Yes
Features
- Has private pool: Yes
- Pool features: In Ground
- Fencing: Back Yard
Lot
- Size: 0.46 Acres
- Features: Auto Sprinkler F&R, Corner Lot, Landscape Back, Landscape Front, Low Maintenance
Details
- Additional structures: Shed(s), Storage
- Parcel number: 051391008000
- Zoning description: RES
- Special conditions: Standard
Construction
Type & style
- Home type: SingleFamily
- Architectural style: Ranch
- Property subtype: Single Family Residence
Materials
- Stucco, Frame, Wood
- Foundation: Raised
- Roof: Metal
Condition
- Year built: 1962
Utilities & green energy
- Sewer: Public Sewer
- Water: Public, Water District
- Utilities for property: Cable Available, Propane Tank Owned, Sewer Connected, Internet Available, Propane
Community & HOA
Location
- Region: Placerville
Financial & listing details
- Price per square foot: $413/sqft
- Tax assessed value: $277,502
- Annual tax amount: $2,878
- Date on market: 3/25/2026
Price history
| Date | Event | Price |
|---|---|---|
| 4/14/2026 | Sold | $710,000+3%$413/sqft |
Source: MetroList Services of CA #226033092 Report a problem | ||
| 3/27/2026 | Pending sale | $689,000$401/sqft |
Source: MetroList Services of CA #226033092 Report a problem | ||
| 3/25/2026 | Listed for sale | $689,000+228.1%$401/sqft |
Source: MetroList Services of CA #226033092 Report a problem | ||
| 3/3/2010 | Sold | $210,000-19.2%$122/sqft |
Source: MetroList Services of CA #10009448 Report a problem | ||
| 11/30/2009 | Sold | $260,000$151/sqft |
Source: Public Record Report a problem | ||
Public tax history
| Year | Property taxes | Tax assessment |
|---|---|---|
| 2025 | $2,878 +2.2% | $277,502 +2% |
| 2024 | $2,817 +1.2% | $272,062 +2% |
| 2023 | $2,783 +1.5% | $266,729 +2% |
| 2022 | $2,742 +1.2% | $261,500 +2% |
| 2021 | $2,710 +1.5% | $256,373 +1% |
| 2020 | $2,669 +1.3% | $253,746 +2% |
| 2019 | $2,635 +3.1% | $248,772 +2% |
| 2018 | $2,555 +1.6% | $243,895 +2% |
| 2017 | $2,516 +1.6% | $239,114 +2% |
| 2016 | $2,477 +4.9% | $234,426 +1.5% |
| 2015 | $2,362 | $230,907 +2% |
| 2014 | $2,362 | $226,386 +0.5% |
| 2013 | -- | $225,365 +4% |
| 2012 | -- | $216,618 |
| 2011 | -- | $216,618 -13.4% |
| 2010 | -- | $250,000 +41.6% |
| 2009 | -- | $176,512 +2% |
| 2008 | -- | $173,052 +2% |
| 2007 | -- | $169,660 +2% |
| 2006 | -- | $166,335 +2% |
| 2005 | -- | $163,074 +2% |
| 2004 | -- | $159,877 |
Find assessor info on the county website
Neighborhood: 95667
Nearby homes
- $619,6004 bd3 ba2.5k sqft1788 Country Club Dr, Placerville, CA 95667Off Market
- $669,9004 bd3 ba3.2k sqft1814 Country Club Dr, Placerville, CA 95667Off Market
- $690,2005 bd4 ba3k sqft1797 Country Club Dr, Placerville, CA 95667Off Market
- $504,9004 bd2 ba1.6k sqft1819 Country Club Dr, Placerville, CA 95667Off Market
- $588,3003 bd3 ba1.8k sqft1815 Country Club Dr, Placerville, CA 95667Off Market
- $649,5004 bd3 ba2.6k sqft1817 Country Club Dr, Placerville, CA 95667Off Market
- $676,0003 bd4 ba2.7k sqft1789 Country Club Dr, Placerville, CA 95667Off Market
- $672,0004 bd2 ba2.1k sqft1774 Country Club Dr, Placerville, CA 95667Off Market
Nearby schools
GreatSchools rating
- 3/10Louisiana Schnell Elementary SchoolGrades: K-5Distance: 0.8 mi
- 7/10Edwin Markham Middle SchoolGrades: 6-8Distance: 2.6 mi
- 7/10El Dorado High SchoolGrades: 9-12Distance: 2.4 mi
Get a cash offer in 3 minutes
Find out how much your home could sell for in as little as 3 minutes with a no-obligation cash offer.
Estimated market value
$711,900
Get a cash offer in 3 minutes
Find out how much your home could sell for in as little as 3 minutes with a no-obligation cash offer.
Estimated market value
$711,900
- California
- El Dorado County
- Placerville
- 95667
- 1810 Country Club Dr
Nearby cities
Nearby zip codes
Other Placerville Topics
