Discover the resort-style living in this stunning, spacious home tucked away on a private cul-de-sac. Designed for both entertaining and everyday comfort, experience the grand entrance into this open floor plan flowing seamlessly from room to room, leading you out to a backyard oasis complete with a sparkling pool, spa, and full sports court.An incredible accessory unit offers endless possibilities—use it as an in-law suite, a poolside game room, or a private guest retreat. Inside, enjoy a dedicated game room, full media room, and generous living spaces that make family gatherings and celebrations effortless.
Set on a tranquil, oversized lot with abundant space and plenty of privacy, this home is the perfect blend of fun and relaxation. If you’re searching for a property with space, versatility, and amenities that truly set it apart, this one checks all the boxes. Get a showing schedule today!
Ask about available lender incentives and a special lease-to-own opportunity that could make this beautiful home even more within reach.
Sold
Price Unknown
1810 Coyote Ct, Midlothian, TX 76065
5beds
4,869sqft
Single Family Residence
Built in 2012
0.55 Acres Lot
$811,900 Zestimate®
$--/sqft
$5,444 Estimated rent
Home value
$811,900
$747,000 - $885,000
$5,444/mo
Zestimate® history
Owner options
List your home for rent
$5,444/mo
Rent Zestimate®
Find your next renter with Zillow Rental Manager. Plus, with online applications, you can quickly screen prospective tenants – for free.
$5,444/mo
Rent Zestimate®
Refinance and save
$600/mo
Est. payment
Refinancing to a lower rate could help reduce your monthly payments and save thousands over the life of the loan.
$600/mo
Est. payment
Explore your selling options
Work with a Zillow partner agent
Leverage their expertise and Zillow's premium Showcase listings to get your home seen by more buyers.
Get startedList with your own agent
Get your home in front of millions of buyers by listing it on Zillow.
Learn how to do itSell it yourself
Take full control of how buyers see your home on Zillow by listing For Sale by Owner (FSBO).
List your homeWhat's special
Sparkling poolOpen floor planFull sports courtBackyard oasisPrivate cul-de-sacAbundant spaceTranquil oversized lot
Zillow last checked:
Listing updated:
Listed by:
Jennifer Birkle 0727967 817-312-6165,
Texas Legacy Realty 817-312-6165
Bought with:
James Baker Jr
MTX Realty, LLC
Source: NTREIS,MLS#: 20892732
Facts & features
Interior
Bedrooms & bathrooms
- Bedrooms: 5
- Bathrooms: 4
- Full bathrooms: 4
Primary bedroom
- Level: First
- Dimensions: 15 x 20
Bedroom
- Level: Second
- Dimensions: 12 x 15
Bedroom
- Level: Second
- Dimensions: 16 x 11
Bedroom
- Level: Second
- Dimensions: 13 x 13
Bedroom
- Level: Second
- Dimensions: 14 x 11
Primary bathroom
- Features: Double Vanity, Jetted Tub, Stone Counters, Sitting Area in Primary, Separate Shower
- Level: First
Breakfast room nook
- Level: First
- Dimensions: 10 x 10
Dining room
- Level: First
- Dimensions: 16 x 12
Other
- Level: First
Other
- Level: First
Other
- Level: Second
Other
- Level: Second
Game room
- Level: Second
- Dimensions: 18 x 15
Kitchen
- Features: Breakfast Bar, Built-in Features, Butler's Pantry, Eat-in Kitchen, Granite Counters, Kitchen Island, Pantry, Walk-In Pantry
- Level: First
- Dimensions: 13 x 16
Living room
- Level: First
- Dimensions: 24 x 16
Media room
- Level: Second
- Dimensions: 14 x 20
Utility room
- Level: First
- Dimensions: 20 x 5
Heating
- Central, Electric
Cooling
- Central Air, Ceiling Fan(s)
Appliances
- Included: Double Oven, Dishwasher, Electric Oven, Gas Cooktop, Disposal, Microwave
- Laundry: Laundry in Utility Room
Features
- Wet Bar, Built-in Features, Decorative/Designer Lighting Fixtures, Eat-in Kitchen, Granite Counters, Kitchen Island, Pantry, Vaulted Ceiling(s), Natural Woodwork
- Flooring: Carpet, Ceramic Tile, Wood
- Has basement: No
- Number of fireplaces: 1
- Fireplace features: Gas Log
Interior area
- Total interior livable area: 4,869 sqft
Property
Parking
- Total spaces: 3
- Parking features: Garage Faces Side, Tandem
- Attached garage spaces: 3
Features
- Levels: Two
- Stories: 2
- Patio & porch: Patio, Covered
- Exterior features: Basketball Court, Barbecue, Outdoor Grill, Rain Gutters
- Pool features: In Ground, Pool, Pool/Spa Combo
- Fencing: Privacy,Wood
Lot
- Size: 0.55 Acres
- Features: Landscaped, Subdivision, Sprinkler System, Few Trees
Details
- Parcel number: 235170
Construction
Type & style
- Home type: SingleFamily
- Architectural style: Traditional,Detached
- Property subtype: Single Family Residence
Materials
- Brick, Rock, Stone
- Foundation: Slab
- Roof: Composition
Condition
- Year built: 2012
Utilities & green energy
- Sewer: Public Sewer
- Water: Public
- Utilities for property: Sewer Available, Water Available
Community & HOA
Community
- Security: Security System Owned, Security System
- Subdivision: Cotton Creek Ranch
HOA
- Has HOA: Yes
- Services included: Association Management, Maintenance Grounds
- HOA fee: $600 annually
- HOA name: Cotton Creek Ranch HOA
- HOA phone: 214-763-6787
Location
- Region: Midlothian
Financial & listing details
- Tax assessed value: $748,534
- Annual tax amount: $14,646
- Date on market: 4/24/2025
- Cumulative days on market: 145 days
- Listing terms: Cash,Conventional,FHA,Lease Purchase,VA Loan
Price history
| Date | Event | Price |
|---|---|---|
| 9/16/2025 | Sold | -- |
Source: NTREIS #20892732 Report a problem | ||
| 7/24/2025 | Contingent | $849,000$174/sqft |
Source: NTREIS #20892732 Report a problem | ||
| 4/24/2025 | Listed for sale | $849,000$174/sqft |
Source: NTREIS #20892732 Report a problem | ||
Public tax history
| Year | Property taxes | Tax assessment |
|---|---|---|
| 2025 | $11,637 -1.5% | $748,534 +2.3% |
| 2024 | $11,809 +7.1% | $731,980 +9.1% |
| 2023 | $11,023 -10% | $670,715 +10% |
| 2022 | $12,251 | $609,741 +10% |
| 2021 | -- | $554,310 -1.2% |
| 2020 | -- | $561,130 +2.5% |
| 2019 | $12,579 +9.8% | $547,490 +10.2% |
| 2018 | $11,456 | $496,950 +4.2% |
| 2017 | $11,456 +8.7% | $476,860 +9.3% |
| 2016 | $10,536 +12.5% | $436,330 -0.4% |
| 2015 | $9,369 | $438,150 +24.5% |
| 2014 | $9,369 | $351,960 +4.4% |
| 2013 | -- | $336,970 +1584.8% |
| 2012 | -- | $20,000 |
| 2011 | -- | $20,000 -12.1% |
| 2010 | -- | $22,750 -27.8% |
| 2009 | -- | $31,530 -24.8% |
| 2008 | -- | $41,930 +1.6% |
| 2007 | -- | $41,250 |
Find assessor info on the county website
Neighborhood: 76065
Nearby homes
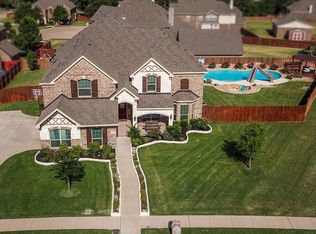
- $686,6005 bd4 ba4.3k sqft1881 Cimarron Trl, Midlothian, TX 76065Off Market
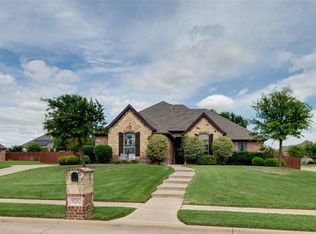
- $510,3004 bd3 ba2.8k sqft1820 Coyote Ct, Midlothian, TX 76065Off Market
- $655,4005 bd3 ba2.4k sqft1800 Coyote Ct, Midlothian, TX 76065Off Market
- $730,8005 bd4 ba4.6k sqft1861 Cimarron Trl, Midlothian, TX 76065Off Market
- $--4 bd3 ba3.1k sqft1891 Cimarron Trl, Midlothian, TX 76065Sold
- $561,0005 bd4 ba3.5k sqft1811 Coyote Ct, Midlothian, TX 76065Off Market
- $491,1004 bd3 ba3k sqft1870 Cimarron Trail, Midlothian, TX 76065Off Market
- $649,3005 bd3 ba3.8k sqft1821 Coyote Ct, Midlothian, TX 76065Off Market
Nearby schools
GreatSchools rating
- 8/10Jean Coleman Elementary SchoolGrades: PK-5Distance: 1.3 mi
- 7/10Earl & Marthalu Dieterich MiddleGrades: 6-8Distance: 2.4 mi
- 7/10Midlothian High SchoolGrades: 9-12Distance: 0.8 mi
Schools provided by the listing agent
- Elementary: Jean Coleman
- Middle: Dieterich
- High: Midlothian
- District: Midlothian ISD
Source: NTREIS. This data may not be complete. We recommend contacting the local school district to confirm school assignments for this home.
Get a cash offer in 3 minutes
Find out how much your home could sell for in as little as 3 minutes with a no-obligation cash offer.
Estimated market value
$811,900
Get a cash offer in 3 minutes
Find out how much your home could sell for in as little as 3 minutes with a no-obligation cash offer.
Estimated market value
$811,900
- Texas
- Ellis County
- Midlothian
- 76065
- 1810 Coyote Ct
