GREAT LOCATION JUST EAST OF RENOVO WITH A INCREDIABLE VIEW OF THE MTS. AND THE SUSQUEHANNA RIVER VALLEY. NATURAL GAS GENERATOR NEWER WEIL/MCLAIN NATURAL GAS HOT WATER BOILER WITH A GAS HOT WATER HEATER. BASEMENT WORKSHOP WITH A HALF BATH. INCLUDED A 10 BY 18 SHED FOR YOUR ALL OF YOUR OUTDOOR ACTIVITY.
Sold
Price Unknown
1810 Delaware Ave, Renovo, PA 17764
4beds
1,740sqft
Single Family Residence
Built in 1917
0.45 Acres Lot
$199,200 Zestimate®
$--/sqft
$1,604 Estimated rent
Home value
$199,200
$169,000 - $227,000
$1,604/mo
Zestimate® history
Owner options
List your home for rent
$1,604/mo
Rent Zestimate®
Find your next renter with Zillow Rental Manager. Plus, with online applications, you can quickly screen prospective tenants – for free.
$1,604/mo
Rent Zestimate®
Refinance and save
Refinancing to a lower rate could help reduce your monthly payments and save thousands over the life of the loan.
Explore your selling options
Work with a Zillow partner agent
Leverage their expertise and Zillow's premium Showcase listings to get your home seen by more buyers.
Get startedList with your own agent
Get your home in front of millions of buyers by listing it on Zillow.
Learn how to do itSell it yourself
Take full control of how buyers see your home on Zillow by listing For Sale by Owner (FSBO).
List your homeWhat's special
Half bathBasement workshop
Zillow last checked:
Listing updated:
Listed by:
J. Craig Conti,
DAVIS REAL ESTATE INC.
Bought with:
J. Craig Conti, RS145968A
DAVIS REAL ESTATE INC.
Source: West Branch Valley AOR,MLS#: WB-100550
Facts & features
Interior
Bedrooms & bathrooms
- Bedrooms: 4
- Bathrooms: 3
- Full bathrooms: 2
- 1/2 bathrooms: 1
Bedroom 1
- Level: Upper
- Area: 108
- Dimensions: 12 x 9
Bedroom 2
- Level: Upper
- Area: 100
- Dimensions: 10 x 10
Bedroom 3
- Level: Upper
- Area: 120
- Dimensions: 12 x 10
Bedroom 4
- Level: Upper
- Area: 80
- Dimensions: 8 x 10
Bathroom
- Description: HANDICAP
- Level: Main
- Area: 35
- Dimensions: 5 x 7
Bathroom
- Description: WALK-IN
- Level: Upper
- Area: 36
- Dimensions: 6 x 6
Dining room
- Level: Main
- Area: 156
- Dimensions: 12 x 13
Kitchen
- Description: KITCHEN/DINING COMBINED
Living room
- Description: COMBINED 23 BY14
- Level: Main
- Area: 140
- Dimensions: 10 x 14
Other
- Description: REAR
- Level: Main
- Area: 112
- Dimensions: 14 x 8
Other
- Description: GREAT VIEW OF THE SUSQUEHANNA VALLEY
- Level: Main
- Area: 126
- Dimensions: 21 x 6
Heating
- Oil, Hot Water
Cooling
- Window Unit(s)
Appliances
- Included: Gas, Dishwasher, Refrigerator, Range, Range Hood
- Laundry: Main Level
Features
- Ceiling Fan(s), Open Floorplan
- Flooring: Carpet W/W, Wood, Vinyl, Laminate, Hardwood
- Windows: Thermal
- Basement: Full,Exterior Entry,Sump Pump
- Has fireplace: No
- Fireplace features: None
Interior area
- Total structure area: 1,740
- Total interior livable area: 1,740 sqft
- Finished area above ground: 1,740
- Finished area below ground: 0
Property
Parking
- Parking features: None
Accessibility
- Accessibility features: Doorway Access 32 in.+ Wide, Main Floor Bath(s)
Features
- Levels: Two
- Patio & porch: Porch
- Has view: Yes
- View description: Residential, Water
- Has water view: Yes
- Water view: Water
- Waterfront features: None
Lot
- Size: 0.45 Acres
- Features: Level, Sloped, Steep Slope, Wooded
- Topography: Level,Sloping,Steep
- Residential vegetation: Wooded
Details
- Additional structures: Workshop, Shed(s)
- Parcel number: d-c-0004
- Zoning: residential
Construction
Type & style
- Home type: SingleFamily
- Property subtype: Single Family Residence
Materials
- Frame, Aluminum Siding
- Foundation: Block
- Roof: Shingle
Condition
- Year built: 1917
Utilities & green energy
- Electric: 200+ Amp Service
- Water: Public
Community & HOA
Community
- Subdivision: None
Location
- Region: Renovo
Financial & listing details
- Tax assessed value: $39,900
- Annual tax amount: $874
- Date on market: 12/9/2024
- Listing terms: Cash,Conventional
- Inclusions: STOVE, REFRIDGERATOR, 2AIR CON
Price history
| Date | Event | Price |
|---|---|---|
| 3/3/2025 | Sold | --0 |
Source: West Branch Valley AOR #WB-100550 Report a problem | ||
| 1/18/2025 | Pending sale | $139,900$80/sqft |
Source: West Branch Valley AOR #WB-100550 Report a problem | ||
| 12/9/2024 | Listed for sale | $139,900$80/sqft |
Source: West Branch Valley AOR #WB-100550 Report a problem | ||
Public tax history
| Year | Property taxes | Tax assessment |
|---|---|---|
| 2025 | $1,263 +0.8% | $39,000 |
| 2024 | $1,253 +3.2% | $39,000 |
| 2023 | $1,213 +1.8% | $39,000 |
| 2022 | $1,192 | $39,000 |
| 2021 | $1,192 +26% | $39,000 |
| 2020 | $946 +7.6% | $39,000 |
| 2018 | $879 -0.5% | $39,000 |
| 2017 | $883 +1.5% | $39,000 |
| 2016 | $871 +2.6% | $39,000 |
| 2015 | $849 -15.8% | $39,000 |
| 2014 | $1,007 | $39,000 |
| 2013 | $1,007 +2.8% | $39,000 |
| 2012 | $980 +12% | $39,000 |
| 2011 | $875 | $39,000 |
| 2010 | $875 | $39,000 |
Find assessor info on the county website
Neighborhood: 17764
Nearby homes
- $15,0003 bd1 ba960 sqft1830 Delaware Ave, Renovo, PA 17764Off Market
- $4,600-- bd-- ba-- sqftDelaware Ave, Renovo, PA 17764Off Market
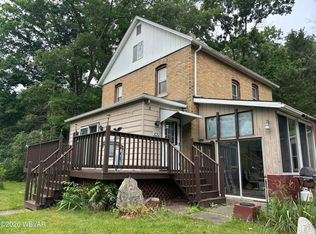
- $139,9003 bd3 ba1.8k sqft1850 Delaware Ave, Renovo, PA 17764For Sale
- $5,400-- bd-- ba-- sqftDelaware Ave, Renovo, PA 17764Off Market
- $9,800-- bd-- ba-- sqft1850 Delaware Ave, Renovo, PA 17764Off Market
- $600-- bd-- ba-- sqft1850 Delaware Ave, Renovo, PA 17764Off Market
- $500-- bd-- ba-- sqft1850 Delaware Ave, Renovo, PA 17764Off Market
- $7,100-- bd-- ba-- sqft1850 Delaware Ave, Renovo, PA 17764Off Market
Nearby schools
GreatSchools rating
- 4/10Renovo El SchoolGrades: K-4Distance: 1.5 mi
- 4/10Bucktail Area Middle SchoolGrades: 5-8Distance: 1.6 mi
- 4/10Bucktail High SchoolGrades: 9-12Distance: 1.6 mi
- Pennsylvania
- Clinton County
- Renovo
- 17764
- 1810 Delaware Ave
