Welcome to 1810 Delaware Avenue! A private sanctuary nestled on over an acre of land in one of the area's most sought-after locations, this exquisite residence offers a rare blend of luxurious living and serene seclusion while offering unparalleled convenience. From the moment you arrive, sweeping views and beautifully designed outdoor living spaces draw you in. Inside, a stunning 2023 main-level renovation showcases white oak flooring, high-end finishes, and rich details, creating a bright, sophisticated atmosphere throughout. The heart of the home is a chef’s kitchen with beautiful custom cabinetry, stunning tiled backsplash, and an effortless room flow to the dining and living areas—ideal for both daily living and entertaining. With multiple living spaces, a beautiful three-season porch, and two dedicated home offices, the layout offers exceptional flexibility for today's needs. The generous mudroom and laundry area with custom cabinetry and ample storage complete the main level. Upstairs, four spacious bedrooms with brand-new carpet along with two full bathrooms provide both comfort and convenience. Enjoy the owner's suite with a private full bath, a spacious walk-in closet and stunning views overlooking the private backyard oasis. The lower level offers a fifth bedroom, a tiled 3/4 bath, a generous family room, exercise room and more. The oversized three-car garage, with rear access to the backyard, enhances both function and flow. With a newer roof, updated mechanicals, and an unbeatable location, 1810 Delaware Avenue is the perfect blend of luxury and privacy!
Closed
$1,200,000
1810 Delaware Ave, West Saint Paul, MN 55118
5beds
4,393sqft
Single Family Residence
Built in 1992
1.15 Acres Lot
$1,217,200 Zestimate®
$273/sqft
$4,632 Estimated rent
Home value
$1,217,200
$1.13M - $1.31M
$4,632/mo
Zestimate® history
Owner options
List your home for rent
$4,632/mo
Rent Zestimate®
Find your next renter with Zillow Rental Manager. Plus, with online applications, you can quickly screen prospective tenants – for free.
$4,632/mo
Rent Zestimate®
Refinance and save
$6,063/mo
Est. payment
Refinancing to a lower rate could help reduce your monthly payments and save thousands over the life of the loan.
$6,063/mo
Est. payment
Explore your selling options
Work with a Zillow partner agent
Leverage their expertise and Zillow's premium Showcase listings to get your home seen by more buyers.
Get startedList with your own agent
Get your home in front of millions of buyers by listing it on Zillow.
Learn how to do itSell it yourself
Take full control of how buyers see your home on Zillow by listing For Sale by Owner (FSBO).
List your homeWhat's special
Zillow last checked:
Listing updated:
Listed by:
Adam Dorn - The Dorn Group 651-338-9060,
RE/MAX Results,
Lisa M Dorn - The Dorn Group 651-338-3047
Bought with:
Adam Dorn - The Dorn Group
RE/MAX Results
Lisa M Dorn - The Dorn Group
Source: NorthstarMLS as distributed by MLS GRID,MLS#: 6725548
Facts & features
Interior
Bedrooms & bathrooms
- Bedrooms: 5
- Bathrooms: 4
- Full bathrooms: 2
- 3/4 bathrooms: 1
- 1/2 bathrooms: 1
Bedroom
- Level: Upper
- Area: 252 Square Feet
- Dimensions: 18 x 14
Bedroom 2
- Level: Upper
- Area: 143 Square Feet
- Dimensions: 13 x 11
Bedroom 3
- Level: Upper
- Area: 144 Square Feet
- Dimensions: 12 x 12
Bedroom 4
- Level: Upper
- Area: 144 Square Feet
- Dimensions: 12 x 12
Bedroom 5
- Level: Lower
- Area: 182 Square Feet
- Dimensions: 14 x 13
Dining room
- Level: Main
- Area: 156 Square Feet
- Dimensions: 13 x 12
Exercise room
- Level: Lower
- Area: 209 Square Feet
- Dimensions: 19 x 11
Family room
- Level: Lower
- Area: 570 Square Feet
- Dimensions: 30 x 19
Great room
- Level: Main
- Area: 361 Square Feet
- Dimensions: 19 x 19
Informal dining room
- Level: Main
- Area: 144 Square Feet
- Dimensions: 12 x 12
Kitchen
- Level: Main
- Area: 255 Square Feet
- Dimensions: 17 x 15
Living room
- Level: Main
- Area: 175.5 Square Feet
- Dimensions: 13.5 x 13
Office
- Level: Main
- Area: 176 Square Feet
- Dimensions: 16 x 11
Office
- Level: Lower
- Area: 176 Square Feet
- Dimensions: 16 x 11
Heating
- Forced Air
Cooling
- Central Air
Appliances
- Included: Cooktop, Dishwasher, Disposal, Dryer, Freezer, Gas Water Heater, Microwave, Refrigerator, Stainless Steel Appliance(s), Washer
- Laundry: Main Level
Features
- Basement: Block,Finished,Full
- Number of fireplaces: 2
- Fireplace features: Family Room, Gas, Other
Interior area
- Total structure area: 4,393
- Total interior livable area: 4,393 sqft
- Finished area above ground: 3,088
- Finished area below ground: 1,305
Property
Parking
- Total spaces: 3
- Parking features: Attached
- Attached garage spaces: 3
- Details: Garage Dimensions (40x32)
Accessibility
- Accessibility features: None
Features
- Levels: Two
- Stories: 2
- Patio & porch: Deck, Patio, Porch
Lot
- Size: 1.15 Acres
- Dimensions: 308 x 123 x 308 x 124+100 x 124 x 100 x 124
Details
- Foundation area: 1658
- Additional parcels included: 425050001031
- Parcel number: 420190058012
- Zoning description: Residential-Single Family
Construction
Type & style
- Home type: SingleFamily
- Property subtype: Single Family Residence
Materials
- Block
- Roof: Age 8 Years or Less
Condition
- New construction: No
- Year built: 1992
Utilities & green energy
- Gas: Natural Gas
- Sewer: City Sewer/Connected
- Water: City Water/Connected
Community & HOA
Community
- Subdivision: Nature Trail
HOA
- Has HOA: No
Location
- Region: West Saint Paul
Financial & listing details
- Price per square foot: $273/sqft
- Tax assessed value: $955,700
- Annual tax amount: $14,864
- Date on market: 9/22/2025
- Cumulative days on market: 3 days
Price history
| Date | Event | Price |
|---|---|---|
| 10/27/2025 | Sold | $1,200,000+0.4%$273/sqft |
Source:  NorthstarMLS as distributed by MLS GRID #6725548 Report a problem NorthstarMLS as distributed by MLS GRID #6725548 Report a problem | ||
| 10/6/2025 | Pending sale | $1,195,000$272/sqft |
Source: NorthstarMLS as distributed by MLS GRID #6725548 Report a problem | ||
| 9/29/2025 | Listing removed | $1,195,000$272/sqft |
Source: NorthstarMLS as distributed by MLS GRID #6725548 Report a problem | ||
| 9/26/2025 | Listed for sale | $1,195,000$272/sqft |
Source: NorthstarMLS as distributed by MLS GRID #6725548 Report a problem | ||
Public tax history
| Year | Property taxes | Tax assessment |
|---|---|---|
| 2024 | $14,450 +11.4% | $955,700 +0.6% |
| 2023 | $12,976 +9.8% | $950,000 +6.5% |
| 2022 | $11,818 -0.7% | $891,800 +7.7% |
| 2021 | $11,898 +2.3% | $828,200 +4.4% |
| 2020 | $11,634 +2.9% | $793,200 +5.4% |
| 2019 | $11,304 | $752,600 +7.5% |
| 2018 | $11,304 +3% | $700,400 +6% |
| 2017 | $10,973 +11.1% | $660,600 +9.1% |
| 2016 | $9,874 +5.6% | $605,600 -2.5% |
| 2015 | $9,348 -2.9% | $621,200 +9.7% |
| 2014 | $9,626 +7.8% | $566,200 +4.4% |
| 2013 | $8,929 +5.5% | $542,200 |
| 2012 | $8,461 -7.3% | -- |
| 2011 | $9,128 +15.6% | -- |
| 2010 | $7,894 -2.3% | -- |
| 2009 | $8,084 -1.8% | -- |
| 2008 | $8,232 +3.5% | -- |
| 2007 | $7,950 +1.2% | -- |
| 2006 | $7,855 +43.5% | -- |
| 2004 | $5,473 +12.1% | -- |
| 2003 | $4,884 +6.5% | -- |
| 2002 | $4,586 -27.4% | -- |
| 2001 | $6,316 | -- |
Find assessor info on the county website
Neighborhood: 55118
Nearby homes
- $607,9003 bd2 ba3k sqft1820 Delaware Ave, West Saint Paul, MN 55118Off Market
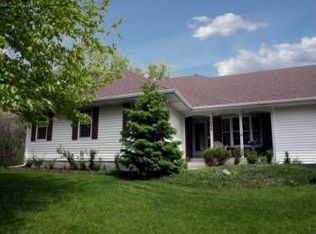
- $979,2004 bd4 ba2.7k sqft1794 Delaware Ave, West Saint Paul, MN 55118Off Market
- $533,4003 bd2 ba1.8k sqft481 Marie Ave W, West Saint Paul, MN 55118Off Market
- $557,8004 bd3 ba2.7k sqft473 Marie Ave W, West Saint Paul, MN 55118Off Market
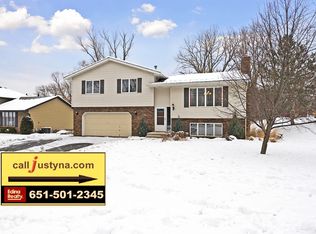
- $479,0004 bd1 ba2.7k sqft473 Marie Ave W, Mendota Heights, MN 55118Off Market
- $499,3004 bd3 ba2.7k sqft473 Marie Ave W, West St Paul, MN 55118Off Market
- $585,0003 bd3 ba2.8k sqft465 Marie Ave W, West Saint Paul, MN 55118Sold
- $647,7004 bd3 ba2k sqft1783 Delaware Ave, Mendota Heights, MN 55118Off Market
Nearby schools
GreatSchools rating
- 7/10Garlough Elementary SchoolGrades: K-4Distance: 0.5 mi
- 4/10Heritage Middle SchoolGrades: 5-8Distance: 1.7 mi
- 6/10Two Rivers High SchoolGrades: 9-12Distance: 0.3 mi
Get a cash offer in 3 minutes
Find out how much your home could sell for in as little as 3 minutes with a no-obligation cash offer.
Estimated market value
$1,217,200
Get a cash offer in 3 minutes
Find out how much your home could sell for in as little as 3 minutes with a no-obligation cash offer.
Estimated market value
$1,217,200
- Minnesota
- Dakota County
- West Saint Paul
- 55118
- 1810 Delaware Ave
Nearby cities
Nearby zip codes
Other West Saint Paul Topics
