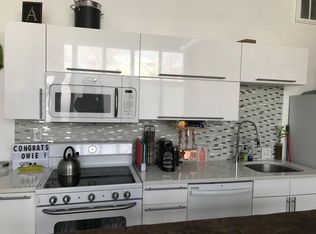
This renovated row home in the heart of Denver’s Cole neighborhood honors the 1926 historic charm of the former neighborhood grocery store while featuring modern lifestyle comforts. Open concept living, natural light, high ceilings with exposed brick are complimented by fresh paint, new lighting, new windows and new appliances.
A primary bedroom with an ensuite bath is separated by a reclaimed wood barn door. The second bedroom, located off the main living area, is spacious, full of natural light, and has exposed brick walls as well.
On street parking is available, however, a dedicated parking spot in the gated lot behind the row home provides additional parking. Other features include bamboo flooring, a private gated front patio, in-unit laundry, a large crawl space for additional storage and central air.
Located on a quiet street just a few minutes from RiNo and a short walk to City Park, coffee shops, restaurants and more!
About Williams 33 Row Homes: Williams 33 is housed within the former site of the Sam Star Grocery Store, a beautiful brick retail center. Welcome to Williams 33, six boutique row homes encompassing the perfect mix of vintage and modern providing character and sophistication in urban Denver. Located in the vibrant Cole neighborhood, hop on your bike or in your car to arrive at all the action Denver has to offer including City Park, Lodo, downtown, Rino, and Uptown within minutes. The vintage character of this 1900’s building has been brought back to life by stripping away years of plaster to discover all the original features of exposed brick and architectural details. Modern features including open kitchen/living area, exposed duct-work, and oversized windows work to blend cutting edge design with nostalgia for years past.
Sold for $480,000
Street View
Zillow last checked:
Listing updated:
Bought with:
Debra Reinhard, 100003387
Compass - Denver
Source: REcolorado as distributed by MLS GRID,MLS#: 4120993
Price history
| Date | Event | Price |
|---|---|---|
| 7/28/2025 | Sold | $480,000$459/sqft |
Source:  REcolorado as distributed by MLS GRID #4120993 Report a problem REcolorado as distributed by MLS GRID #4120993 Report a problem | ||
| 7/7/2025 | Pending sale | $480,000$459/sqft |
Source: REcolorado as distributed by MLS GRID #4120993 Report a problem | ||
| 6/28/2025 | Listed for sale | $480,000+72%$459/sqft |
Source: REcolorado as distributed by MLS GRID #4120993 Report a problem | ||
| 7/6/2024 | Listing removed | -- |
Source: Zillow Rentals Report a problem | ||
| 5/25/2024 | Listed for rent | $2,600-7.1%$2/sqft |
Source: Zillow Rentals Report a problem | ||
| 5/16/2024 | Listing removed | -- |
Source: Zillow Rentals Report a problem | ||
| 4/29/2024 | Listed for rent | $2,800+27.3%$3/sqft |
Source: Zillow Rentals Report a problem | ||
| 3/24/2021 | Listing removed | -- |
Source: Owner Report a problem | ||
| 7/13/2018 | Listing removed | $2,200$2/sqft |
Source: Owner Report a problem | ||
| 6/26/2018 | Listed for rent | $2,200$2/sqft |
Source: Owner Report a problem | ||
| 5/21/2014 | Sold | $279,000$267/sqft |
Source: Public Record Report a problem | ||
Get a cash offer in 3 minutes
Find out how much your home could sell for in as little as 3 minutes with a no-obligation cash offer.
Estimated market value
$464,300
