Large corner lot with views to the peaks! Top of the line finishes! Great open floorplan ideal for entertaining. Chefs kitchen with Desert Canyon Granite waterfall island with chiseled edging, bar seating for 3, custom Big Chill refrigerator with eye-catching brushed copper trim, 6 burner Wolf range and a walk in pantry. Open dining area just off kitchen to the great room. The great room features a floor to ceiling stone fireplace and convenient walk out access to the back patio. The expansive wraparound patio is highlighted by a built-in BBQ with granite countertop prep area, no maintenance synthetic grass and built-in ceiling heaters to keep you toasty warm on those cool summer evenings. Mud room at garage entry with custom bench seating.An additional office area/den and a 1/2 bath. Powder bath has a unique gunmetal 3D cute aluminum mosaic accent wall. The upper level offers 4 bedrooms and a spacious laundry room. The laundry room has plenty of storage, Samsung washer and dryer, sink and stunning countertops. The primary suite boasts a luxury bath with a large tiled shower, separate soaking tub, dual vanities surrounded by beautiful granite that leads all the way to the ceiling, private toilet room and a full WOW large custom walk-in closet. Adjacent to the primary bedroom is an en-suite bedroom with a walk in closet. Take in San Francisco peak views from the two additional guest bedrooms with a shared bath including dual vanities and a tub/shower combo. Additional features include luxury vinyl wood flooring throughout main level offers the home, custom lighting package, upgraded window treatments, tankless hot water heater, and 2 car garage with epoxy coated flooring. This practically brand new home is located just minutes from downtown in close proximity to all Flagstaff has to offer and is the epitome of a tranquil mountain retreat. Available partially furnished per seller inventory list.
Sold for $1,435,000
$1,435,000
1810 E Magnolia Drive, Flagstaff, AZ 86005
4beds
2,747sqft
Single Family Residence
Built in 2023
6,098 Square Feet Lot
$1,432,200 Zestimate®
$522/sqft
$4,403 Estimated rent
Home value
$1,432,200
$1.32M - $1.56M
$4,403/mo
Zestimate® history
Owner options
List your home for rent
$4,403/mo
Rent Zestimate®
Find your next renter with Zillow Rental Manager. Plus, with online applications, you can quickly screen prospective tenants – for free.
$4,403/mo
Rent Zestimate®
Refinance and save
$6,643/mo
Est. payment
Refinancing to a lower rate could help reduce your monthly payments and save thousands over the life of the loan.
$6,643/mo
Est. payment
Explore your selling options
Work with a Zillow partner agent
Leverage their expertise and Zillow's premium Showcase listings to get your home seen by more buyers.
Get startedList with your own agent
Get your home in front of millions of buyers by listing it on Zillow.
Learn how to do itSell it yourself
Take full control of how buyers see your home on Zillow by listing For Sale by Owner (FSBO).
List your homeWhat's special
Private toilet roomWalk in pantryBuilt-in ceiling heatersExpansive wraparound patioUpgraded window treatmentsTankless hot water heaterCustom lighting package
Zillow last checked:
Listing updated:
Listed by:
Suzanne M Rabold 602-769-7563,
West USA Realty,
Erin Michelle Elliott 520-907-2833,
West USA Realty
Bought with:
Valerie Core, BR530902000
Russ Lyon Sotheby's International Realty
Source: ARMLS,MLS#: 6956162
Facts & features
Interior
Bedrooms & bathrooms
- Bedrooms: 4
- Bathrooms: 4
- Full bathrooms: 3
- 1/2 bathrooms: 1
Heating
- Natural Gas
Cooling
- Central Air, Ceiling Fan(s), Programmable Thmstat
Appliances
- Included: Dryer, Washer, Refrigerator, Built-in Microwave, Dishwasher, Disposal, Gas Range, Gas Oven
- Laundry: Inside
Features
- High Speed Internet, Granite Counters, Double Vanity, Upstairs, Breakfast Bar, Kitchen Island, Pantry, Full Bth Master Bdrm, Separate Shwr & Tub
- Flooring: Carpet, Vinyl, Tile
- Windows: Low Emissivity Windows, Double Pane Windows
- Has basement: No
- Has fireplace: Yes
- Fireplace features: Living Room, Gas
Interior area
- Total structure area: 2,747
- Total interior livable area: 2,747 sqft
Property
Parking
- Total spaces: 4
- Parking features: Garage Door Opener
- Garage spaces: 2
- Uncovered spaces: 2
Features
- Stories: 2
- Patio & porch: Covered
- Exterior features: Private Yard, Built-in Barbecue
- Spa features: None
- Fencing: Other
- Has view: Yes
- View description: Mountain(s)
Lot
- Size: 6,098 Square Feet
- Features: Sprinklers In Rear, Sprinklers In Front, Corner Lot, Desert Front, Synthetic Grass Back
Details
- Parcel number: 10414044
Construction
Type & style
- Home type: SingleFamily
- Property subtype: Single Family Residence
Materials
- Spray Foam Insulation, Wood Siding, Wood Frame, Painted
- Roof: Composition,Metal
Condition
- Year built: 2023
Details
- Builder name: capstone
Utilities & green energy
- Sewer: Public Sewer
- Water: City Water
Community & HOA
Community
- Features: Biking/Walking Path
- Subdivision: Juniper Point
HOA
- Has HOA: Yes
- Services included: Maintenance Grounds
- HOA fee: $50 monthly
- HOA name: Juniper Point HOA
- HOA phone: 928-779-4202
Location
- Region: Flagstaff
Financial & listing details
- Price per square foot: $522/sqft
- Annual tax amount: $1,017
- Date on market: 10/1/2025
- Cumulative days on market: 125 days
- Listing terms: Cash,Conventional
- Ownership: Fee Simple
Price history
| Date | Event | Price |
|---|---|---|
| 2/4/2026 | Sold | $1,435,000-4%$522/sqft |
Source:  ARMLS #6956162 Report a problem ARMLS #6956162 Report a problem | ||
| 1/16/2026 | Pending sale | $1,495,000$544/sqft |
Source: ARMLS #6956162 Report a problem | ||
| 12/31/2025 | Price change | $1,495,000-3.2%$544/sqft |
Source:  NAZMLS #202863 Report a problem NAZMLS #202863 Report a problem | ||
| 12/10/2025 | Listed for sale | $1,545,000-1%$562/sqft |
Source: NAZMLS #202863 Report a problem | ||
| 11/25/2025 | Listing removed | $1,560,000$568/sqft |
Source: NAZMLS #201949 Report a problem | ||
| 9/21/2025 | Price change | $1,560,000-2.4%$568/sqft |
Source: ARMLS #6910633 Report a problem | ||
| 8/29/2025 | Listed for sale | $1,599,000$582/sqft |
Source: ARMLS #6910633 Report a problem | ||
Public tax history
Tax history is unavailable.
Neighborhood: 86005
Nearby homes
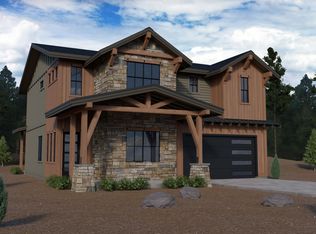
- $1,136,8664 bd4 ba425 sqft1810 E Magnolia Dr LOT 34, Flagstaff, AZ 86005Sold
- $1,183,6324 bd5 ba395 sqft1826 E Magnolia Dr LOT 36, Flagstaff, AZ 86005Sold

- $1,132,2184 bd4 ba373 sqft2638 S Cottonrose Ln LOT 33, Flagstaff, AZ 86005Sold

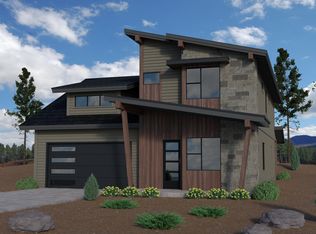
- $1,123,2404 bd4 ba370 sqft1818 E Magnolia Dr LOT 35, Flagstaff, AZ 86005Sold
- $972,8693 bd3 ba519 sqft2630 S Cottonrose Ln LOT 32, Flagstaff, AZ 86005Sold
- $1,102,1894 bd4 ba382 sqft1817 E Magnolia Dr LOT 4, Flagstaff, AZ 86005Sold
- $1,136,0224 bd4 ba375 sqft2622 S Cottonrose Ln LOT 31, Flagstaff, AZ 86005Sold
- $1,233,3254 bd5 ba411 sqft1834 E Magnolia Dr, Flagstaff, AZ 86005Sold
Nearby schools
GreatSchools rating
- 6/10Lura Kinsey Elementary SchoolGrades: PK-5Distance: 1.1 mi
- 5/10Mount Elden Middle SchoolGrades: 6-8Distance: 3.9 mi
- 8/10Flagstaff High SchoolGrades: 9-12Distance: 2.7 mi
Schools provided by the listing agent
- Elementary: Manuel DeMiguel Elementary School
- Middle: Mount Elden Middle School
- District: Flagstaff Unified District
Source: ARMLS. This data may not be complete. We recommend contacting the local school district to confirm school assignments for this home.


Get pre-qualified for a loan
At Zillow Home Loans, we can pre-qualify you in as little as 5 minutes with no impact to your credit score.An equal housing lender. NMLS #10287.
Sell for more on Zillow
Get a Zillow Showcase℠ listing at no additional cost and you could sell for .
$1,432,200
2% more
+$28,644
With Zillow Showcase(estimated)
$1,460,844
- Arizona
- Coconino County
- Flagstaff
- 86005
- 1810 E Magnolia Drive
Nearby cities
Nearby neighborhoods
Nearby zip codes
Other Flagstaff Topics
