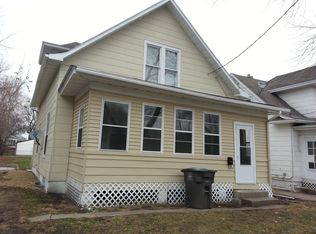
Welcome to 1810 E Walnut St. in Des Moines! This refreshed 2 bedroom, 1 bathroom home offers a clean, inviting feel with updates that make it move-in ready. Inside, you’ll find a bright living area, functional layout, and a kitchen complete with new appliances.
Sitting on a double-sized lot, this property offers extra outdoor space and plenty of potential. Whether you’re looking for your first home, downsizing, or adding to your investment portfolio, this is a great opportunity, especially with the home being eligible for $10,000 in rehab funds through Neighborhood Finance Corporation. Conveniently located with easy access to downtown Des Moines, shopping, dining, and everyday amenities.
For sale
$134,900
1810 E Walnut St, Des Moines, IA 50316
2beds
592sqft
Single Family Residence
Built in 1890
8,494 Square Feet Lot
$-- Zestimate®
$228/sqft
$-- HOA
What's special
Clean inviting feelExtra outdoor spaceDouble-sized lotFunctional layout
- 95 days |
- 304 |
- 16 |
Zillow last checked:
Listing updated:
Listed by:
Tyler Weyers (641)891-2862,
Century 21 Signature
Source: DMMLS,MLS#: 740813
Originating MLS: Des Moines Area Association of REALTORS
Facts & features
Interior
Bedrooms & bathrooms
- Bedrooms: 2
- Bathrooms: 1
- Full bathrooms: 1
- Main level bedrooms: 2
Heating
- Forced Air, Gas, Natural Gas
Cooling
- Window Unit(s)
Appliances
- Included: Dishwasher, Microwave, Refrigerator, Stove
Features
- Basement: Unfinished
Interior area
- Total structure area: 592
- Total interior livable area: 592 sqft
- Finished area below ground: 0
Property
Lot
- Size: 8,494 Square Feet
- Features: Rectangular Lot
Details
- Parcel number: 04002438000000
- Zoning: R
Construction
Type & style
- Home type: SingleFamily
- Architectural style: Bungalow
- Property subtype: Single Family Residence
Materials
- Vinyl Siding
- Foundation: Block
- Roof: Asphalt,Shingle
Condition
- Year built: 1890
Utilities & green energy
- Sewer: Public Sewer
- Water: Public
Community & HOA
HOA
- Has HOA: No
Location
- Region: Des Moines
Financial & listing details
- Price per square foot: $228/sqft
- Tax assessed value: $75,800
- Annual tax amount: $1,428
- Date on market: 5/14/2026
- Cumulative days on market: 95 days
- Listing terms: Cash,Conventional,FHA,VA Loan
- Road surface type: Concrete
Estimated market value
Zestimate®
Not available
Estimated sales range
Not available
Rent Zestimate®
Not available
Price history
| Date | Event | Price |
|---|---|---|
| 5/14/2026 | Listed for sale | $134,900+124.8%$228/sqft |
Source: | ||
| 12/8/2023 | Sold | $60,000-7.7%$101/sqft |
Source: Public Record Report a problem | ||
| 10/16/2023 | Listed for sale | $65,000+42.9%$110/sqft |
Source: Owner Report a problem | ||
| 2/7/2020 | Sold | $45,500-4.2%$77/sqft |
Source: | ||
| 2/4/2020 | Pending sale | $47,500$80/sqft |
Source: Realty ONE Group Impact #588698 Report a problem | ||
| 1/16/2020 | Price change | $47,500-5%$80/sqft |
Source: Realty ONE Group Impact #588698 Report a problem | ||
| 12/16/2019 | Price change | $50,000-4.8%$84/sqft |
Source: Realty ONE Group Impact #588698 Report a problem | ||
| 12/4/2019 | Price change | $52,500-4.5%$89/sqft |
Source: Realty ONE Group Impact #588698 Report a problem | ||
| 10/11/2019 | Price change | $55,000-8.3%$93/sqft |
Source: Realty ONE Group Impact #588698 Report a problem | ||
| 10/9/2019 | Pending sale | $60,000$101/sqft |
Source: Realty ONE Group Impact #588698 Report a problem | ||
| 10/1/2019 | Price change | $60,000-7.7%$101/sqft |
Source: Realty ONE Group Impact #588698 Report a problem | ||
| 8/28/2019 | Price change | $65,000-7.1%$110/sqft |
Source: Realty ONE Group Impact #588698 Report a problem | ||
| 8/7/2019 | Listed for sale | $70,000+456.5%$118/sqft |
Source: Realty ONE Group Impact #588698 Report a problem | ||
| 4/2/2014 | Sold | $12,579+25.8%$21/sqft |
Source: | ||
| 2/19/2014 | Listed for sale | $9,999-37.5%$17/sqft |
Source: RE/MAX Suburban Real Estate, Inc. #430767 Report a problem | ||
| 7/29/1998 | Sold | $16,000$27/sqft |
Source: Public Record Report a problem | ||
Public tax history
| Year | Property taxes | Tax assessment |
|---|---|---|
| 2025 | $1,508 +18% | $75,800 +16.6% |
| 2024 | $1,278 +2.7% | $65,000 |
| 2023 | $1,244 +0.8% | $65,000 +23.1% |
| 2022 | $1,234 +7.7% | $52,800 |
| 2021 | $1,146 -3.7% | $52,800 +15% |
| 2020 | $1,190 +12.5% | $45,900 |
| 2019 | $1,058 +1% | $45,900 +16.5% |
| 2018 | $1,048 | $39,400 |
| 2017 | $1,048 +7.4% | $39,400 +6.5% |
| 2016 | $976 | $37,000 |
| 2015 | $976 +70% | $37,000 +6.6% |
| 2014 | $574 | $34,700 |
| 2013 | -- | $34,700 -12.2% |
| 2012 | -- | $39,500 |
| 2011 | -- | $39,500 -7.3% |
| 2010 | -- | $42,600 |
| 2009 | -- | $42,600 +1.2% |
| 2008 | -- | $42,100 |
| 2007 | -- | $42,100 +1% |
| 2006 | -- | $41,700 |
| 2005 | -- | $41,700 +14.1% |
| 2003 | -- | $36,560 +5.6% |
| 2002 | -- | $34,620 |
| 2001 | -- | $34,620 |
Find assessor info on the county website
Monthly payment
Est. payment
Payment breakdown
Explore the cost of this home by adjusting the details. Changes won't be saved.Climate risks
Neighborhood: Capitol East
Nearby schools
GreatSchools rating
- 2/10Capitol View Elementary SchoolGrades: PK-5Distance: 0.4 mi
- 3/10Hiatt Middle SchoolGrades: 6-8Distance: 0.8 mi
- 3/10East High SchoolGrades: 9-12Distance: 0.8 mi
Schools provided by the listing agent
- District: Des Moines Independent
Source: DMMLS. This data may not be complete. We recommend contacting the local school district to confirm school assignments for this home.
- $147,5003 bd2 ba1.3k sqft1818 E Walnut St, Des Moines, IA 50316Off Market
Save 
- $183,3005 bd2 ba1.9k sqft1808 E Walnut St, Des Moines, IA 50316Off Market
Save - $179,0002 bd2 ba905 sqft1820 E Walnut St, Des Moines, IA 50316For Sale
Save 
- $152,0002 bd1 ba916 sqft1806 E Walnut St, Des Moines, IA 50316Off Market
Save - $155,7002 bd1 ba999 sqft1824 E Walnut St, Des Moines, IA 50316Off Market
Save - $116,3002 bd1 ba802 sqft1804 E Walnut St, Des Moines, IA 50316Off Market
Save - $193,2004 bd2 ba1.4k sqft1817 Capitol Ave, Des Moines, IA 50316Off Market
Save - $151,0002 bd1 ba1.1k sqft1819 Capitol Ave, Des Moines, IA 50316Sold
Save
A local agent can set up tours, give advice and negotiate with sellers.