Skip main navigation
Closed
  • $369,900

    1810 E Wildwood Dr, Columbia City, IN 46725

    3beds
    2,900sqft
    Single Family Residence
    Built in 1991
    1.1 Acres Lot
    $406,400 Zestimate®
    $--/sqft
    $2,572 Estimated rent

    Home value

    $406,400

    $386,000 - $427,000

    $2,572/mo

    Zestimate® history
    Loading
    Loading...

    Owner options

    List your home for rent

    $2,572/mo

    Rent Zestimate®

    Find your next renter with Zillow Rental Manager. Plus, with online applications, you can quickly screen prospective tenants – for free.

    Learn more

    $2,572/mo

    Rent Zestimate®

    Refinance and save

    $2,311/mo

    Est. payment

    Refinancing to a lower rate could help reduce your monthly payments and save thousands over the life of the loan.

    See today's rates

    $2,311/mo

    Est. payment

    Explore your selling options

    Work with a Zillow partner agent

    Leverage their expertise and Zillow's premium Showcase listings to get your home seen by more buyers.

    Get started

    List with your own agent

    Get your home in front of millions of buyers by listing it on Zillow.

    Learn how to do it

    Sell it yourself

    Take full control of how buyers see your home on Zillow by listing For Sale by Owner (FSBO).

    List your home

    What's special

    Marble gas fireplaceHuge master suiteMaster bedroomBeautiful nature viewsBay windowsFormal dining roomSpacious foyer
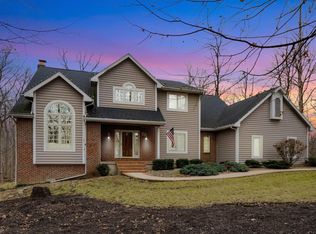
    Immaculate lofted ranch in Blue River Estates. Situated on a 1.095 acre partially wooded lot, you will love the beautiful nature views, mature trees, large yard, and manicured landscaping. Inside the home has been pristinely cared for and offers the perfect amount of space for all your needs! Upon entering there is a spacious foyer with the formal dining room to the right, and a welcoming living room with vaulted ceilings and marble gas fireplace. From the living room there is a 4 seasons room overlooking your private wooded view, and a spiral staircase up to the loft. Moving to the kitchen, there is a spacious eat-in area with bay windows, lots of cabinet space, kitchen island, and huge walk in pantry. Lastly, the split bedroom floorplan offers 2 bedrooms (one that is technically a den) that are connected with a jack and jill bathroom, and a huge master suite with garden tub, large walk in closet, and door to the 4 seasons room. Home has had many big ticket item updates in the last 6 years including: roof tear off in 2017, new furnace in 2022, new windows in the front of the house and master bedroom in 2019, and new shed. This quality home has so much to offer and in an amazing neighborhood, be sure to check it out!

    Zillow last checked:

    Listing updated:

    Listed by:

    Stacie Bellam-Fillman Off:260-248-8961,

    Orizon Real Estate, Inc.

    Bought with:

    Lisa M Smith, RB14046372

    Coldwell Banker Real Estate Gr

    Source: IRMLS,MLS#: 202412794MLS Logo

    Facts & features

    Interior

    Bedrooms & bathrooms
    • Bedrooms: 3
    • Bathrooms: 3
    • Full bathrooms: 2
    • 1/2 bathrooms: 1
    • Main level bedrooms: 3
    Bedroom 1
    • Level: Main
    Bedroom 2
    • Level: Main
    Dining room
    • Level: Main
    • Area: 196
    • Dimensions: 14 x 14
    Kitchen
    • Level: Main
    • Area: 156
    • Dimensions: 12 x 13
    Living room
    • Level: Main
    • Area: 340
    • Dimensions: 20 x 17
    Heating
    • Natural Gas, Forced Air
    Cooling
    • Central Air
    Appliances
    • Included: Disposal, Range/Oven Hook Up Elec, Dishwasher, Microwave, Refrigerator, Washer, Dryer-Gas, Electric Range, Water Softener Owned
    • Laundry: Dryer Hook Up Gas/Elec
    Features
    • Ceiling Fan(s), Soaking Tub, Split Br Floor Plan
    • Windows: Skylight(s)
    • Basement: Crawl Space
    • Number of fireplaces: 1
    • Fireplace features: Gas Log
    Interior area
    • Total structure area: 2,900
    • Total interior livable area: 2,900 sqft
    • Finished area above ground: 2,900
    • Finished area below ground: 0

    Property

    Parking
    • Total spaces: 2
    • Parking features: Attached
    • Attached garage spaces: 2
    Features
    • Levels: One
    • Stories: 1
    Lot
    • Size: 1.1 Acres
    • Dimensions: 100x300x232x232
    • Features: Few Trees, Rural Subdivision
    Details
    • Additional structures: Shed
    • Parcel number: 920601408040.000003

    Construction

    Type & style
    • Home type: SingleFamily
    • Property subtype: Single Family Residence
    Materials
    • Brick, Vinyl Siding
    Condition
    • New construction: No
    • Year built: 1991

    Utilities & green energy

    • Sewer: Septic Tank
    • Water: Well

    Community & HOA

    Community
    • Subdivision: Blue River Estates
    HOA
    • Has HOA: Yes
    • HOA fee: $60 annually
    Location
    • Region: Columbia City

    Financial & listing details

    • Tax assessed value: $323,100
    • Annual tax amount: $2,132
    • Date on market: 5/21/2024
    • Listing terms: Cash,Conventional,VA Loan

    Price history

    DateEventPrice
    5/20/2024Sold$369,900
    Source: IRMLS #202412794 Report a problem
    4/20/2024Pending sale$369,900
    Source: IRMLS #202412794 Report a problem
    4/20/2024Listed for sale$369,900
    Source: IRMLS #202412794 Report a problem
    4/20/2024Pending sale$369,900
    Source: IRMLS #202412794 Report a problem
    4/19/2024Listed for sale$369,900+69.7%
    Source: IRMLS #202412794 Report a problem
    7/12/2000Sold$218,000$75/sqft
    Source: Agent Provided Report a problem

    Public tax history

    YearProperty taxesTax assessment
    2025$2,040 +0.4%$323,100 +12.6%
    2024$2,032 -6.9%$286,900 +1.3%
    2023$2,183 +4.2%$283,200 +5%
    2022$2,094 +7.5%$269,700 +10.6%
    2021$1,948 +18.1%$243,800 +8%
    2020$1,649 -5.7%$225,800 +11.8%
    2019$1,748 +13.3%$202,000 +0.1%
    2018$1,543 +10.4%$201,700 +8.3%
    2017$1,398 +1.6%$186,300 +1.2%
    2016$1,376 +16.2%$184,100 +6.6%
    2014$1,184 +3.4%$172,700 +3.8%
    2013$1,145 -3.1%$166,400 -1.3%
    2012$1,181 $168,600 -11%
    2011-- $189,400 -5.2%
    2010$1,467 +9.7%$199,700 -1.7%
    2009$1,338 -30.2%$203,200 +4.5%
    2006$1,916 $194,500 +9.7%
    2005-- $177,300
    Find assessor info on the county website

    Neighborhood: 46725

    Nearby schools

    GreatSchools rating
    Schools provided by the listing agent
    • Elementary: Northern Heights
    • Middle: Indian Springs
    • High: Columbia City
    • District: Whitley CO Cons Schools

    Source: IRMLS. This data may not be complete. We recommend contacting the local school district to confirm school assignments for this home.

    Sell for more on Zillow
    Get a Zillow Showcase℠ listing at no additional cost and you could sell for .
    $406,400
    2% more
    +$8,128
    With Zillow Showcase(estimated)
    $414,528
    Sell for more on Zillow
    Get a Zillow Showcase℠ listing at no additional cost and you could sell for .
    $406,400
    2% more
    +$8,128
    With Zillow Showcase(estimated)
    $414,528