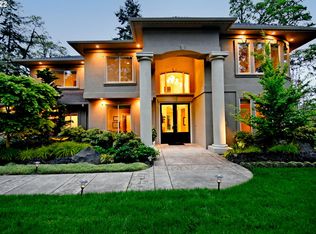
1810 Firland Blvd, Eugene, OR 97405
Home value
$2,728,200
$2.43M - $3.03M
$6,828/mo
Owner options
$6,828/mo
Rent Zestimate®
Find your next renter with Zillow Rental Manager. Plus, with online applications, you can quickly screen prospective tenants – for free.
$6,828/mo
Rent Zestimate®
$13,656/mo
Est. payment
Refinancing to a lower rate could help reduce your monthly payments and save thousands over the life of the loan.
$13,656/mo
Est. payment
Explore your selling options
Work with a Zillow partner agent
Leverage their expertise and Zillow's premium Showcase listings to get your home seen by more buyers.
Get startedList with your own agent
Get your home in front of millions of buyers by listing it on Zillow.
Learn how to do itSell it yourself
Take full control of how buyers see your home on Zillow by listing For Sale by Owner (FSBO).
List your homeWhat's special
Facts & features
Interior
Bedrooms & bathrooms
- Bedrooms: 4
- Bathrooms: 5
- Full bathrooms: 3
- 1/2 bathrooms: 2
Heating
- Forced air, Heat pump, Gas
Cooling
- Central
Appliances
- Included: Dishwasher, Range / Oven, Refrigerator
Features
- Wet Bar, Sound System, Beamed Ceilings, Fireplace, High Speed Internet, Soaking Tub, Bookcases, Hardwood Floors, Bay Window, Wood Floors, Laundry, Wall to Wall Carpet, Built in Features, Suite, Marble, French Doors, Double Closet, Wainscoting, Cook Island, Butler's Pantry, Heated Tile Floor, Built-in Refrigerator, See Amenities Form
- Flooring: Tile, Carpet, Hardwood
- Windows: Bay Window(s), Wood Window-Double Paned
- Basement: Finished
- Has fireplace: Yes
- Fireplace features: Wood Burning, Gas
Interior area
- Total interior livable area: 5,748 sqft
Property
Parking
- Parking features: Garage - Attached, Garage - Detached
- Details: Driveway, Off Street
Accessibility
- Accessibility features: Ground Level, Garage on Main, Natural Lighting, Built-in Lighting
Features
- Patio & porch: Deck
- Exterior features: cedar
- Pool features: Pool
- Spa features: In Ground
- Fencing: Fenced
- Has view: Yes
- View description: Territorial
Lot
- Size: 5.85 Acres
- Features: Wooded, Private, Gentle Sloping, Secluded
Details
- Parcel number: 1397916
- Zoning: F-2
Construction
Type & style
- Home type: SingleFamily
- Architectural style: Capecod, Saltbox
Materials
- Roof: shake
Condition
- Year built: 1983
- Major remodel year: 1983
Utilities & green energy
- Sewer: Septic Tank
- Water: Public
Community & neighborhood
Security
- Security features: Security Lights
Location
- Region: Eugene
Other
Other facts
- WaterSource: Public
- Sewer: Septic Tank
- Heating: Forced Air, Natural Gas, Heat Pump
- Roof: Shake
- Appliances: Dishwasher, Refrigerator, Range Hood, Built-In Range, Island, Gas Appliances, Marble, Butler's Pantry
- FireplaceYN: true
- Basement: Finished, Full, Daylight
- GarageYN: true
- InteriorFeatures: Wet Bar, Sound System, Beamed Ceilings, Fireplace, High Speed Internet, Soaking Tub, Bookcases, Hardwood Floors, Bay Window, Wood Floors, Laundry, Wall to Wall Carpet, Built in Features, Suite, Marble, French Doors, Double Closet, Wainscoting, Cook Island, Butler's Pantry, Heated Tile Floor, Built-in Refrigerator, See Amenities Form
- AttachedGarageYN: true
- SpaYN: true
- ExteriorFeatures: Deck, Fenced, Garden, Dog Run, Pool, Water Feature, Second Garage, Built-in Hot Tub
- HeatingYN: true
- PatioAndPorchFeatures: Deck
- CoolingYN: true
- FireplaceFeatures: Wood Burning, Gas
- ConstructionMaterials: Wood Siding, Cedar
- CurrentFinancing: Conventional, Cash, Call Listing Agent, Trade
- Fencing: Fenced
- StoriesTotal: 3
- FireplacesTotal: 5
- Flooring: Marble, Hardwood Floors, Wall to Wall Carpet, Heated Tile Floor
- LotFeatures: Wooded, Private, Gentle Sloping, Secluded
- LivingAreaSource: Seller
- PoolPrivateYN: True
- ParkingFeatures: Driveway, Attached, Detached, Off Street, Oversized
- ArchitecturalStyle: Capecod, Saltbox
- YearBuiltEffective: 1983
- MainLevelBathrooms: 0.1
- OtherParking: Driveway, Off Street
- LotSizeSource: Seller
- Zoning: F-2
- SecurityFeatures: Security Lights
- RoomLivingRoomFeatures: Fireplace, Bay Window, Sound System
- RoomMasterBedroomFeatures: Fireplace, Suite, See Amenities Form
- RoomKitchenFeatures: Marble, Cook Island, Built-in Refrigerator
- View: Valley, Trees/Woods
- RoomDiningRoomLevel: Main
- RoomKitchenLevel: Main
- RoomLivingRoomLevel: Main
- WindowFeatures: Bay Window(s), Wood Window-Double Paned
- RoomBedroom2Level: Upper
- RoomBedroom3Level: Upper
- RoomBedroom4Level: Upper
- RoomFamilyRoomLevel: Lower
- RoomMasterBedroomLevel: Upper
- ViewYN: Yes
- RoomBedroom3Features: Built in Features, Wall to Wall Carpet, Double Closet
- RoomDiningRoomFeatures: Wood Floors, Butler's Pantry, Sound System
- AccessibilityFeatures: Ground Level, Garage on Main, Natural Lighting, Built-in Lighting
- RoomBedroom2Features: Built in Features, Wall to Wall Carpet, Double Closet
- RoomFamilyRoomFeatures: Wall to Wall Carpet, French Doors, Bookcases
- PoolFeatures: Pool
- YearBuiltDetails: Remodeled
- SpaFeatures: In Ground
- MlsStatus: Active
Price history
| Date | Event | Price |
|---|---|---|
| 6/18/2026 | Sold | $2,795,000+9.6%$486/sqft |
Source: Public Record Report a problem | ||
| 8/13/2020 | Sold | $2,550,000-5.4%$444/sqft |
Source: | ||
| 7/31/2020 | Pending sale | $2,695,000$469/sqft |
Source: Windermere Real Estate/Lane County #20548874 Report a problem | ||
| 7/31/2020 | Listed for sale | $2,695,000-3.4%$469/sqft |
Source: Windermere Real Estate/Lane County #20548874 Report a problem | ||
| 12/30/2019 | Listing removed | $2,790,000$485/sqft |
Source: Equinox Real Estate #19489752 Report a problem | ||
| 5/10/2019 | Listed for sale | $2,790,000-11.4%$485/sqft |
Source: Equinox Real Estate #19489752 Report a problem | ||
| 1/2/2019 | Listing removed | $3,149,000$548/sqft |
Source: Equinox Real Estate #18053632 Report a problem | ||
| 10/6/2018 | Price change | $3,149,000-8.7%$548/sqft |
Source: Equinox Real Estate #18053632 Report a problem | ||
| 7/24/2018 | Listed for sale | $3,450,000+305.9%$600/sqft |
Source: Equinox Real Estate #18053632 Report a problem | ||
| 5/31/2001 | Sold | $850,000$148/sqft |
Source: Public Record Report a problem | ||
Public tax history
| Year | Property taxes | Tax assessment |
|---|---|---|
| 2025 | $20,375 +0.6% | $1,508,802 +3% |
| 2024 | $20,245 +16.8% | $1,464,857 -0.6% |
| 2023 | $17,338 +4.2% | $1,473,864 +3% |
| 2022 | $16,640 +9.8% | $1,430,936 +3% |
| 2021 | $15,159 -1.3% | $1,389,259 +3% |
| 2020 | $15,353 +6.8% | $1,348,796 +3% |
| 2019 | $14,370 +22.3% | $1,309,511 +13.5% |
| 2018 | $11,745 | $1,153,447 +3% |
| 2017 | $11,745 +5% | $1,119,851 +3% |
| 2016 | $11,191 +2.2% | $1,087,234 +3% |
| 2015 | $10,950 +2.3% | $1,055,567 +3% |
| 2014 | $10,700 +12.5% | $1,024,822 +3% |
| 2013 | $9,512 +7.8% | $994,973 +12% |
| 2012 | $8,821 | $888,241 +3% |
| 2011 | -- | $862,370 +3% |
| 2010 | -- | $837,252 +3% |
| 2009 | -- | $812,866 +3% |
| 2008 | -- | $789,190 +3% |
| 2007 | -- | $766,204 +3% |
| 2006 | -- | $743,887 +4.8% |
| 2005 | -- | $709,936 +3% |
| 2004 | -- | $689,258 +3% |
| 2003 | -- | $669,183 +3% |
| 2002 | -- | $649,692 +3% |
| 2001 | -- | $630,769 +3% |
| 2000 | -- | $612,397 |
Find assessor info on the county website
Neighborhood: 97405
Nearby schools
GreatSchools rating
- 6/10Camas Ridge Community Elementary SchoolGrades: K-5Distance: 0.9 mi
- 6/10Roosevelt Middle SchoolGrades: 6-8Distance: 1.6 mi
- 8/10South Eugene High SchoolGrades: 9-12Distance: 1.9 mi
Schools provided by the listing agent
- Elementary: CAMAS RIDGE
- Middle: ROOSEVELT
- High: SOUTH EUGENE
Source: The MLS. This data may not be complete. We recommend contacting the local school district to confirm school assignments for this home.
Sell for more on Zillow
- Oregon
- Lane County
- Eugene
- 97405
- 1810 Firland Blvd
