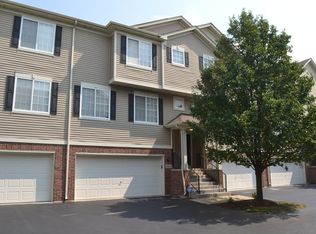
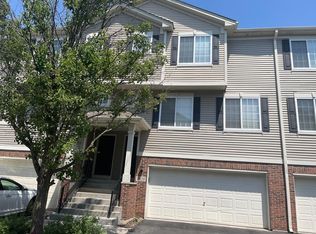
Soaring 2 story foyer and open floor plan throughout. 9ft. ceilings on 1st floor. Loft/3br/den. Oversized kitchen dining area, 42" cherry cabinets, spacious counters, all appliances included. Washer/Dryer in unit. Sliding glass door to deck from kitchen. Several rooms freshly painted. Living room with fireplace, gas logs and built-in wall system. Master bedroom with private bath - separate shower, soaking tub and double sink vanity. Large walk-in closet in master bedroom.
This property is off market, which means it's not currently listed for sale or rent on Zillow. This may be different from what's available on other websites or public sources.