Beautiful 4 br 2.5 bath 2 story colonial features a half brick front, large covered front porch with leaded glass front door leading to a formal entry with custom trim and crown molding. The Foyer opens into the large formal Living room with a triple window, crown molding, and a large pass-through to the formal Dining room with crown molding, chair rail, and a twin window on the back wall welcoming in the sun. The Dining room opens to the completely renovated Eat-in Kitchen that features new raised panel maple cabinetry, granite countertops, brick tile backsplash, stainless steel appliances, a deep ss sink with gooseneck faucet, and a large peninsula style island that opens to the separate eating area with a new sliding glass door that opens onto a gorgeous composite deck with covered roof. The kitchen opens to the Family room that features a brick fireplace with a raised hearth & gas logs and a ceiling fan. The 1st-floor office with French doors & powder room with chair rail are located off the family room. Hardwood floors are featured throughout the 1st floor. Open stairs lead to the 2nd-floor featuring 4 bedrooms. The Primary bedroom has hardwood floors, a large walk-in closet, and a new primary bathroom with a walk-in shower with a seamless glass door & custom ceramic tile surround, a custom vanity with a solid surface top & linen cabinet. New hall bath with tub/shower combination with ceramic tile surround and ceramic tile floors, beautiful new vanity, and linen cabinet. The 3 additional bedrooms feature ceiling fans & roomy closets. Full-finished basement with a separate unfished area and additional space added under the deck with double door egress to the backyard. Newer replacement windows T/O, newer roof and siding, newer HVAC. Beautiful backyard with large shed. The house sits on a cul de sac street in a very private setting.
Sold for $695,000
$695,000
1810 Gait Cir, Warrington, PA 18976
4beds
2,596sqft
Single Family Residence
Built in 1987
0.32 Acres Lot
$730,400 Zestimate®
$268/sqft
$3,896 Estimated rent
Home value
$730,400
$679,000 - $789,000
$3,896/mo
Zestimate® history
Owner options
List your home for rent
$3,896/mo
Rent Zestimate®
Find your next renter with Zillow Rental Manager. Plus, with online applications, you can quickly screen prospective tenants – for free.
$3,896/mo
Rent Zestimate®
Refinance and save
$4,378/mo
Est. payment
Refinancing to a lower rate could help reduce your monthly payments and save thousands over the life of the loan.
$4,378/mo
Est. payment
Explore your selling options
Work with a Zillow partner agent
Leverage their expertise and Zillow's premium Showcase listings to get your home seen by more buyers.
Get startedList with your own agent
Get your home in front of millions of buyers by listing it on Zillow.
Learn how to do itSell it yourself
Take full control of how buyers see your home on Zillow by listing For Sale by Owner (FSBO).
List your homeWhat's special
Full-finished basementCompletely renovated eat-in kitchenCul de sac streetHalf brick frontLarge covered front porchLarge peninsula style islandGranite countertops
Zillow last checked:
Listing updated:
Listed by:
John Spognardi 215-431-8282,
RE/MAX Signature
Bought with:
Adam Rocco, RS336988
REDBLOCK Realty Inc.
Source: Bright MLS,MLS#: PABU2089968
Facts & features
Interior
Bedrooms & bathrooms
- Bedrooms: 4
- Bathrooms: 3
- Full bathrooms: 2
- 1/2 bathrooms: 1
- Main level bathrooms: 1
Rooms
- Room types: Living Room, Dining Room, Primary Bedroom, Bedroom 2, Bedroom 3, Bedroom 4, Kitchen, Family Room, Basement, Office
Primary bedroom
- Level: Upper
- Area: 315 Square Feet
- Dimensions: 21 x 15
Bedroom 2
- Level: Upper
- Area: 143 Square Feet
- Dimensions: 13 x 11
Bedroom 3
- Level: Upper
- Area: 192 Square Feet
- Dimensions: 12 x 16
Bedroom 4
- Level: Upper
- Area: 180 Square Feet
- Dimensions: 15 x 12
Basement
- Level: Lower
- Area: 550 Square Feet
- Dimensions: 25 x 22
Dining room
- Level: Main
- Area: 168 Square Feet
- Dimensions: 12 x 14
Family room
- Level: Main
- Area: 342 Square Feet
- Dimensions: 18 x 19
Kitchen
- Level: Main
- Area: 280 Square Feet
- Dimensions: 20 x 14
Living room
- Level: Main
- Area: 247 Square Feet
- Dimensions: 19 x 13
Office
- Level: Main
- Area: 110 Square Feet
- Dimensions: 10 x 11
Heating
- Heat Pump, Electric
Cooling
- Central Air, Electric
Appliances
- Included: Microwave, Dishwasher, Oven/Range - Electric, Range Hood, Stainless Steel Appliance(s), Electric Water Heater
- Laundry: Main Level
Features
- Breakfast Area, Ceiling Fan(s), Crown Molding, Family Room Off Kitchen, Floor Plan - Traditional, Formal/Separate Dining Room, Eat-in Kitchen, Primary Bath(s), Recessed Lighting, Upgraded Countertops, Chair Railings
- Flooring: Ceramic Tile, Carpet, Hardwood, Wood
- Doors: Sliding Glass
- Windows: Skylight(s)
- Basement: Full,Finished
- Number of fireplaces: 1
- Fireplace features: Brick
Interior area
- Total structure area: 2,596
- Total interior livable area: 2,596 sqft
- Finished area above ground: 2,596
- Finished area below ground: 0
Property
Parking
- Total spaces: 2
- Parking features: Garage Faces Front, Garage Door Opener, Inside Entrance, Attached, Driveway
- Attached garage spaces: 2
- Has uncovered spaces: Yes
Accessibility
- Accessibility features: None
Features
- Levels: Two
- Stories: 2
- Patio & porch: Deck, Porch
- Pool features: None
Lot
- Size: 0.32 Acres
- Dimensions: 90.00 x 155.00
Details
- Additional structures: Above Grade, Below Grade
- Parcel number: 50052203
- Zoning: R2
- Special conditions: Standard
Construction
Type & style
- Home type: SingleFamily
- Architectural style: Colonial
- Property subtype: Single Family Residence
Materials
- Frame
- Foundation: Other
Condition
- New construction: No
- Year built: 1987
Utilities & green energy
- Sewer: Public Sewer
- Water: Public
Community & HOA
Community
- Subdivision: Valley Glen Estates
HOA
- Has HOA: No
Location
- Region: Warrington
- Municipality: WARRINGTON TWP
Financial & listing details
- Price per square foot: $268/sqft
- Tax assessed value: $39,200
- Annual tax amount: $7,430
- Date on market: 3/14/2025
- Listing agreement: Exclusive Right To Sell
- Ownership: Fee Simple
Price history
| Date | Event | Price |
|---|---|---|
| 6/20/2025 | Sold | $695,000+0.9%$268/sqft |
Source:  Bright MLS #PABU2089968 Report a problem Bright MLS #PABU2089968 Report a problem | ||
| 5/22/2025 | Pending sale | $689,000$265/sqft |
Source: Bright MLS #PABU2089968 Report a problem | ||
| 5/2/2025 | Contingent | $689,000$265/sqft |
Source: Bright MLS #PABU2089968 Report a problem | ||
| 4/15/2025 | Listed for sale | $689,000$265/sqft |
Source: Bright MLS #PABU2089968 Report a problem | ||
| 4/11/2025 | Contingent | $689,000$265/sqft |
Source: Bright MLS #PABU2089968 Report a problem | ||
| 4/4/2025 | Price change | $689,000-1.4%$265/sqft |
Source: Bright MLS #PABU2089968 Report a problem | ||
| 3/14/2025 | Listed for sale | $699,000+192.5%$269/sqft |
Source: Bright MLS #PABU2089968 Report a problem | ||
| 3/24/2021 | Listing removed | -- |
Source: Owner Report a problem | ||
| 4/28/2013 | Listing removed | $239,000$92/sqft |
Source: Owner Report a problem | ||
| 4/27/2013 | Listed for sale | $239,000$92/sqft |
Source: Owner Report a problem | ||
Public tax history
| Year | Property taxes | Tax assessment |
|---|---|---|
| 2025 | $7,509 | $39,200 |
| 2024 | $7,509 +12.1% | $39,200 |
| 2023 | $6,700 +2% | $39,200 |
| 2022 | $6,567 +1.1% | $39,200 |
| 2021 | $6,494 | $39,200 |
| 2020 | $6,494 +5.8% | $39,200 +4% |
| 2018 | $6,136 +1.7% | $37,680 |
| 2017 | $6,034 +3.3% | $37,680 |
| 2016 | $5,844 | $37,680 |
| 2015 | -- | $37,680 |
| 2014 | -- | $37,680 |
| 2013 | -- | $37,680 |
| 2012 | -- | $37,680 |
| 2011 | -- | $37,680 |
| 2010 | -- | $37,680 |
| 2009 | -- | $37,680 |
| 2008 | -- | $37,680 |
| 2007 | -- | $37,680 |
| 2006 | -- | $37,680 |
| 2005 | -- | $37,680 +300% |
| 2004 | -- | $9,420 |
| 2003 | -- | $9,420 |
| 2002 | -- | $9,420 |
| 2000 | -- | $9,420 |
Find assessor info on the county website
Neighborhood: 18976
Nearby homes
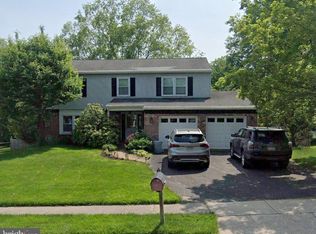
- $695,0004 bd3 ba2.5k sqft1806 Gait Cir, Warrington, PA 18976Sold
- $643,1004 bd2 ba2.3k sqft1814 Gait Cir, Warrington, PA 18976Off Market
- $663,7003 bd2 ba2.3k sqft1802 Gait Cir, Warrington, PA 18976Off Market
- $617,3003 bd2 ba2.3k sqft1805 Appaloosa Rd, Warrington, PA 18976Off Market
- $709,1003 bd2 ba2.6k sqft1809 Appaloosa Rd, Warrington, PA 18976Off Market
- $705,2003 bd3 ba2.3k sqft1809 Gait Cir, Warrington, PA 18976Off Market
- $664,3003 bd2 ba2.5k sqft1818 Gait Cir, Warrington, PA 18976Off Market
- $737,6003 bd2 ba2.5k sqft1805 Gait Cir, Warrington, PA 18976Off Market
Nearby schools
GreatSchools rating
- 7/10Barclay El SchoolGrades: K-6Distance: 0.5 mi
- 7/10Tamanend Middle SchoolGrades: 7-9Distance: 1.4 mi
- 10/10Central Bucks High School-SouthGrades: 10-12Distance: 2.9 mi
Schools provided by the listing agent
- District: Central Bucks
Source: Bright MLS. This data may not be complete. We recommend contacting the local school district to confirm school assignments for this home.
Get a cash offer in 3 minutes
Find out how much your home could sell for in as little as 3 minutes with a no-obligation cash offer.
Estimated market value
$730,400
Get a cash offer in 3 minutes
Find out how much your home could sell for in as little as 3 minutes with a no-obligation cash offer.
Estimated market value
$730,400
- Pennsylvania
- Bucks County
- Warrington
- 18976
- 1810 Gait Cir
Nearby cities
Nearby zip codes
Other Warrington Topics
