Come take a look at this extremely well-maintained 3 bedroom, 2 bathroom, ranch style home with an oversized 3-car garage in the Stargate subdivision! This home still shows new and has many upgrades above and beyond your average home. A well-known and reputable builder constructed this home with energy efficiency and top-notch performance in mind, going far above the minimum code required. From the conditioned crawlspace and extra insulated walls, to the high efficiency HVAC and 35 year-rated architectural shingle roof. This home also features no-step entryways at both the front door and the garage door. The busiest areas of any home are all covered with durable tile for easy cleaning and low maintenance living for the long haul. A nicely laid out floorpan flows from living room to dining and into the large kitchen where you have an abundance of storage in quality soft-close cabinetry surrounding all the included stainless steel appliances. A large walk-in pantry is located in the perfect spot right off the kitchen for easy access to additional storage. Speaking of storage...you'll appreciate the extra deep closets and additional storage areas throughout the home. The primary suite has two separate closets along with the expected dual vanities in the ensuite. The backyard offers flexibility and options and could be a great space for pets, raised garden beds, playground, or simply decorative xeriscape to save on water. To top it all off you'll have south-facing San Juan Mountain views from a number of windows and even the fully-fenced backyard. This is truly a quality home that is turnkey and ready for you to make it your own. Call today to schedule your private showing!
Sold inner office
$455,000
1810 Galaxy Drive, Montrose, CO 81401
3beds
1,420sqft
Stick Built
Built in 2019
8,276 Square Feet Lot
$471,600 Zestimate®
$320/sqft
$2,486 Estimated rent
Home value
$471,600
$401,000 - $556,000
$2,486/mo
Zestimate® history
Owner options
List your home for rent
$2,486/mo
Rent Zestimate®
Find your next renter with Zillow Rental Manager. Plus, with online applications, you can quickly screen prospective tenants – for free.
$2,486/mo
Rent Zestimate®
Refinance and save
$2,631/mo
Est. payment
Refinancing to a lower rate could help reduce your monthly payments and save thousands over the life of the loan.
$2,631/mo
Est. payment
Explore your selling options
Work with a Zillow partner agent
Leverage their expertise and Zillow's premium Showcase listings to get your home seen by more buyers.
Get startedList with your own agent
Get your home in front of millions of buyers by listing it on Zillow.
Learn how to do itSell it yourself
Take full control of how buyers see your home on Zillow by listing For Sale by Owner (FSBO).
List your homeWhat's special
Fully-fenced backyardExtra deep closetsLarge walk-in pantryStainless steel appliancesSoft-close cabinetryDurable tile
Zillow last checked:
Listing updated:
Listed by:
Aaron Tobler 970-275-0780,
RE/MAX Alpine View
Bought with:
Aaron Tobler
RE/MAX Alpine View
Source: CREN,MLS#: 822480
Facts & features
Interior
Bedrooms & bathrooms
- Bedrooms: 3
- Bathrooms: 2
- Full bathrooms: 2
Primary bedroom
- Level: Main
Dining room
- Features: Kitchen/Dining, Living Room Dining
Heating
- Forced Air
Cooling
- Central Air, Forced Air, Ceiling Fan(s)
Appliances
- Included: Dishwasher, Microwave, Range, Refrigerator
- Laundry: W/D Hookup
Features
- Ceiling Fan(s), Vaulted Ceiling(s), Pantry
- Flooring: Carpet-Partial, Tile
- Windows: Window Coverings, Double Pane Windows, Low Emissivity Windows
- Basement: Crawl Space
Interior area
- Total structure area: 1,420
- Total interior livable area: 1,420 sqft
Property
Parking
- Total spaces: 3
- Parking features: Attached Garage, Garage Door Opener
- Attached garage spaces: 3
Features
- Levels: One
- Stories: 1
- Patio & porch: Covered Porch, Patio
- Exterior features: Landscaping, Lawn Sprinklers
- Has view: Yes
- View description: Mountain(s)
Lot
- Size: 8,276 Square Feet
Details
- Parcel number: 376722119004
- Zoning description: Residential Single Family
Construction
Type & style
- Home type: SingleFamily
- Architectural style: Ranch
- Property subtype: Stick Built
Materials
- Wood, Stone, Stucco
- Roof: Architectural Shingles
Condition
- New construction: No
- Year built: 2019
Utilities & green energy
- Sewer: Public Sewer
- Water: City Water
- Utilities for property: Cable Connected, Electricity Connected, Internet, Natural Gas Connected
Community & HOA
Community
- Security: Security System
- Subdivision: Stargate
HOA
- Has HOA: Yes
- HOA name: Stargate
Location
- Region: Montrose
Financial & listing details
- Price per square foot: $320/sqft
- Tax assessed value: $361,770
- Annual tax amount: $1,481
- Date on market: 4/2/2025
- Electric utility on property: Yes
- Road surface type: Paved
Price history
| Date | Event | Price |
|---|---|---|
| 5/28/2025 | Sold | $455,000-0.9%$320/sqft |
Source:  CREN #822480 Report a problem CREN #822480 Report a problem | ||
| 4/25/2025 | Contingent | $459,000$323/sqft |
Source: CREN #822480 Report a problem | ||
| 4/22/2025 | Price change | $459,000-0.2%$323/sqft |
Source: CREN #822480 Report a problem | ||
| 4/2/2025 | Listed for sale | $459,768+0%$324/sqft |
Source: CREN #822480 Report a problem | ||
| 2/4/2025 | Listing removed | $459,700$324/sqft |
Source: CREN #819677 Report a problem | ||
| 12/1/2024 | Listed for sale | $459,700+69.6%$324/sqft |
Source: CREN #819677 Report a problem | ||
| 4/6/2020 | Sold | $271,000$191/sqft |
Source: Public Record Report a problem | ||
Public tax history
| Year | Property taxes | Tax assessment |
|---|---|---|
| 2024 | $1,481 -15.6% | $24,240 -3.6% |
| 2023 | $1,755 +29.2% | $25,150 +33.1% |
| 2022 | $1,358 +16.6% | $18,900 -2.8% |
| 2021 | $1,165 +198.6% | $19,440 +13.5% |
| 2020 | $390 | $17,130 +200.5% |
| 2019 | $390 +64.4% | $5,700 +68.6% |
| 2018 | $237 +0.8% | $3,380 |
| 2017 | $235 | $3,380 +40.8% |
| 2016 | $235 +45.7% | $2,400 |
| 2015 | $162 | $2,400 |
Find assessor info on the county website
Neighborhood: 81401
Nearby homes
- $439,0003 bd2 ba1.3k sqft1806 Galaxy Dr, Montrose, CO 81401Sold

- $453,7007,840 Square Feet1812 Galaxy Dr, Montrose, CO 81401Off Market
- $433,7003 bd2 ba1.5k sqft1807 Galaxy Dr, Montrose, CO 81401Off Market
- $442,3003 bd2 ba1.4k sqft1802 Galaxy Dr, Montrose, CO 81401Off Market
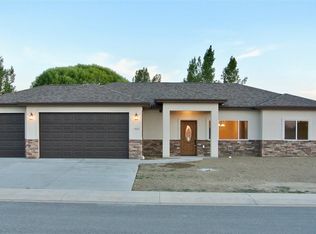
- $454,3003 bd2 ba1.8k sqft1816 Galaxy Dr, Montrose, CO 81401Off Market
- $446,8003 bd2 ba1.5k sqft1812 Moonlight Dr, Montrose, CO 81401Off Market
- $220,0003 bd2 ba1.4k sqft1803 Galaxy Dr, Montrose, CO 81401Sold
- $450,0003 bd2 ba1.4k sqft1808 Moonlight Dr, Montrose, CO 81401Sold
Nearby schools
GreatSchools rating
- 3/10Johnson Elementary SchoolGrades: PK-5Distance: 1.4 mi
- 6/10Centennial Middle SchoolGrades: 6-8Distance: 1.6 mi
- 6/10Montrose High SchoolGrades: 9-12Distance: 2.3 mi
Schools provided by the listing agent
- Elementary: Johnson K-5
- Middle: Centennial 6-8
- High: Montrose 9-12
Source: CREN. This data may not be complete. We recommend contacting the local school district to confirm school assignments for this home.


Get pre-qualified for a loan
At Zillow Home Loans, we can pre-qualify you in as little as 5 minutes with no impact to your credit score.An equal housing lender. NMLS #10287.
Sell for more on Zillow
Get a Zillow Showcase℠ listing at no additional cost and you could sell for .
$471,600
2% more
+$9,432
With Zillow Showcase(estimated)
$481,032
- Colorado
- Montrose County
- Montrose
- 81401
- 1810 Galaxy Drive
Nearby cities
Nearby zip codes
Other Montrose Topics
