Situated on the largest lot in the subdivision, this beautifully designed home offers an exceptional blend of modern comfort, thoughtful upgrades, and versatile living space. A striking exterior with stone accents, mixed siding, and warm wood-tone garage doors creates strong curb appeal, while the oversized driveway and attached garage provide everyday convenience. Inside, the open-concept main level is filled with natural light and showcases high ceilings, wide-plank flooring, and a seamless flow ideal for both entertaining and daily living. The chef’s kitchen is the centerpiece of the home, featuring ceiling-height white cabinetry, expansive solid surface countertops, stainless steel appliances, built-in wall oven, designer range hood, and a large center island with seating. Pendant and recessed lighting enhance the clean, modern aesthetic. The kitchen opens to a spacious living area anchored by a gas fireplace and a wall of windows overlooking the backyard. Just off the main living space, a bright screened-in porch provides the perfect spot to relax and enjoy the surrounding views year-round. The primary suite offers a peaceful retreat with a tray ceiling, ceiling fan, and generous space. The en suite bath includes a double vanity with solid surface counters, a freestanding soaking tub, a walk-in tiled shower with glass enclosure, and a large walk-in closet with custom shelving. The finished lower level expands the living space significantly, offering a large family/rec room ideal for entertaining, games, or media space, along with ample storage. With approximately 75% of the basement finished, this level adds flexibility for a variety of uses. This home offers a total finished living area of approximately 3,360 square feet. A rare combination of style, functionality, and finished space—designed for today’s lifestyle and ready to impress.
Closed
Listed by: Wright Living Real Estate, LLC • Susan E Wright • Contact: 314-540-9222
Bought with: EXP Realty, LLC
Price Unknown
1810 Gardina Dr, Festus, MO 63028
5beds
3,360sqft
Single Family Residence
Built in 2020
0.64 Acres Lot
$633,600 Zestimate®
$--/sqft
$3,382 Estimated rent
Home value
$633,600
$558,000 - $722,000
$3,382/mo
Zestimate® history
Owner options
List your home for rent
$3,382/mo
Rent Zestimate®
Find your next renter with Zillow Rental Manager. Plus, with online applications, you can quickly screen prospective tenants – for free.
$3,382/mo
Rent Zestimate®
Refinance and save
$250/mo
Est. payment
Refinancing to a lower rate could help reduce your monthly payments and save thousands over the life of the loan.
$250/mo
Est. payment
Explore your selling options
Work with a Zillow partner agent
Leverage their expertise and Zillow's premium Showcase listings to get your home seen by more buyers.
Get startedList with your own agent
Get your home in front of millions of buyers by listing it on Zillow.
Learn how to do itSell it yourself
Take full control of how buyers see your home on Zillow by listing For Sale by Owner (FSBO).
List your homeWhat's special
Gas fireplaceAttached garageWarm wood-tone garage doorsBright screened-in porchAmple storageDesigner range hoodOversized driveway
Zillow last checked:
Listing updated:
Listed by:
Susan E Wright 314-540-9222,
Wright Living Real Estate, LLC
Bought with:
Sarah Beard, 2022029038
EXP Realty, LLC
Tyler M Schmitz, 2019005163
EXP Realty, LLC
Source: MARIS,MLS#: 26003581 Originating MLS: Southern Gateway Association of REALTORS
Originating MLS: Southern Gateway Association of REALTORSFacts & features
Interior
Bedrooms & bathrooms
- Bedrooms: 5
- Bathrooms: 4
- Full bathrooms: 2
- 1/2 bathrooms: 2
- Main level bathrooms: 3
- Main level bedrooms: 3
Heating
- Natural Gas, Heat Pump
Cooling
- Ceiling Fan(s), Central Air, Electric
Appliances
- Included: Electric Cooktop, Dishwasher, Disposal, Double Oven, Electric Range, Oven, Water Softener
Features
- Custom Cabinetry, Pantry, Solid Surface Countertop(s)
- Basement: Partially Finished,Sleeping Area,Sump Pump
- Number of fireplaces: 1
- Fireplace features: Gas, Great Room
Interior area
- Total structure area: 3,360
- Total interior livable area: 3,360 sqft
- Finished area above ground: 1,920
- Finished area below ground: 1,440
Property
Parking
- Total spaces: 3
- Parking features: Garage - Attached
- Attached garage spaces: 3
Features
- Levels: One
Lot
- Size: 0.64 Acres
- Features: Back Yard
Details
- Parcel number: 181.012.00005011.28
- Special conditions: Standard
Construction
Type & style
- Home type: SingleFamily
- Architectural style: Craftsman
- Property subtype: Single Family Residence
Materials
- Cedar, Stone Veneer, Vinyl Siding
Condition
- Year built: 2020
Utilities & green energy
- Electric: Ameren
- Sewer: Public Sewer
- Water: Public
- Utilities for property: Sewer Connected, Water Connected
Community & HOA
Community
- Subdivision: Wellington Place Sub
HOA
- Has HOA: Yes
- Amenities included: Other
- Services included: Other
- HOA fee: $250 annually
- HOA name: Wellington Place
Location
- Region: Festus
Financial & listing details
- Tax assessed value: $424,500
- Annual tax amount: $4,430
- Date on market: 2/7/2026
- Cumulative days on market: 50 days
- Listing terms: Cash,Conventional,FHA,VA Loan
Price history
| Date | Event | Price |
|---|---|---|
| 6/5/2026 | Sold | -- |
Source:  MARIS #26003581 Report a problem MARIS #26003581 Report a problem | ||
| 4/23/2026 | Pending sale | $629,900$187/sqft |
Source: MARIS #26003581 Report a problem | ||
| 3/23/2026 | Listed for sale | $629,900$187/sqft |
Source: MARIS #26003581 Report a problem | ||
| 2/26/2026 | Listing removed | $629,900$187/sqft |
Source: MARIS #26003581 Report a problem | ||
| 2/7/2026 | Listed for sale | $629,900+52.1%$187/sqft |
Source: MARIS #26003581 Report a problem | ||
| 11/24/2020 | Sold | -- |
Source: MARIS #20015571 Report a problem | ||
| 3/25/2020 | Listing removed | $414,125$123/sqft |
Source: Berkshire Hathaway Alliance #20015571 Report a problem | ||
| 3/10/2020 | Pending sale | $414,125$123/sqft |
Source: Berkshire Hathaway Alliance #20015571 Report a problem | ||
| 3/10/2020 | Listed for sale | $414,125$123/sqft |
Source: Berkshire Hathaway Alliance #20015571 Report a problem | ||
| 3/10/2020 | Pending sale | $414,125$123/sqft |
Source: Berkshire Hathaway Alliance #20015571 Report a problem | ||
| 3/10/2020 | Listed for sale | $414,125$123/sqft |
Source: Berkshire Hathaway Alliance #20015571 Report a problem | ||
Public tax history
| Year | Property taxes | Tax assessment |
|---|---|---|
| 2025 | $4,430 +3.9% | $80,700 +7.2% |
| 2024 | $4,263 +0.5% | $75,300 |
| 2023 | $4,242 +0.3% | $75,300 +0.3% |
| 2022 | $4,229 +2.2% | $75,100 +2.3% |
| 2021 | $4,137 +691% | $73,400 +743.7% |
| 2020 | $523 +0% | $8,700 |
| 2019 | $523 | $8,700 |
Find assessor info on the county website
Neighborhood: 63028
Nearby homes
- $433,6003 bd2 ba1.8k sqft1812 Gardina Dr, Festus, MO 63028Off Market
- $554,7003 bd2 ba2.1k sqft1808 Gardina Dr, Festus, MO 63028Off Market
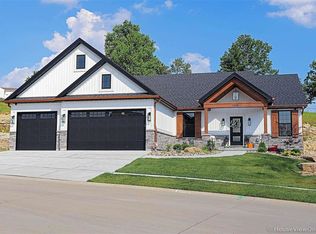
- $463,2003 bd2 ba1.8k sqft1814 Gardina Dr, Festus, MO 63028Off Market
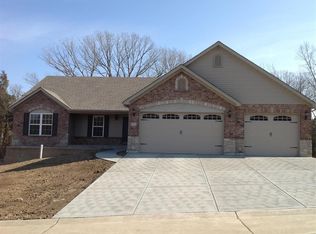
- $244,7002 bd1 ba2.1k sqft11471 Gamel Cemetery Rd, Festus, MO 63028Off Market
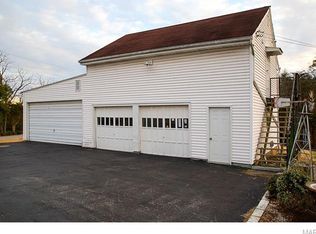
- $671,100-- bd-- ba2.1k sqft1806 Gardina Dr, Festus, MO 63028Off Market
- $506,1003 bd2 ba1.8k sqft1805 Gardina Dr, Festus, MO 63028Off Market
- $604,600-- bd-- ba2.3k sqft1804 Gardina Dr, Festus, MO 63028Off Market
- $545,9003 bd2 ba1.8k sqft1811 Gardina Dr, Festus, MO 63028Off Market
Nearby schools
GreatSchools rating
- 10/10Festus Elementary SchoolGrades: K-3Distance: 1.1 mi
- 8/10Festus Middle SchoolGrades: 7-8Distance: 0.9 mi
- 8/10Festus Sr. High SchoolGrades: 9-12Distance: 1.2 mi
Schools provided by the listing agent
- Elementary: Festus Elem.
- Middle: Festus Middle
- High: Festus Sr. High
Source: MARIS. This data may not be complete. We recommend contacting the local school district to confirm school assignments for this home.
Get a cash offer in 3 minutes
Find out how much your home could sell for in as little as 3 minutes with a no-obligation cash offer.
Estimated market value
$633,600
Get a cash offer in 3 minutes
Find out how much your home could sell for in as little as 3 minutes with a no-obligation cash offer.
Estimated market value
$633,600
- Missouri
- Jefferson County
- Festus
- 63028
- 1810 Gardina Dr
Nearby cities
Nearby zip codes
Other Festus Topics
