***OFFER DEADLINE: HIGHEST & BEST OFFERS DUE SUNDAY MAY 18TH NO LATER THAN 7PM***Welcome to this beautifully maintained 3-bedroom, 2.5-bath townhome offering just under 2,000 square feet of finished living space in the highly desirable Villages of Thomas Run community in scenic Bel Air, Maryland. From the moment you step inside, pride of ownership is immediately evident. You're greeted by gleaming hardwood floors that flow from the entryway into the hallway, leading to a spacious living room—ideal for relaxing or entertaining. Sliding glass doors open to a newer walk-down composite deck (2020) that overlooks a fully fenced backyard, offering the perfect space for outdoor enjoyment. The eat-in kitchen features stainless steel appliances including a double-door refrigerator with water dispenser and icemaker (2021), electric range, tumble stone backsplash, soft-close drawers, and a large pantry for all your storage needs. Upstairs, you'll find a generous primary suite with a private en suite bath, two additional bedrooms with ceiling fans, a full hall bathroom with a large vanity mirror, and a convenient linen closet. The finished walk-out lower level boasts durable luxury vinyl plank flooring, electric baseboard heating, and offers a versatile space for a rec room, home office, or guest area. There's plenty of storage in the utility room and under the stairs. Additional highlights include a water heater installed in 2021, HVAC system from 2007, roof estimated to be about 15 years old, crown molding, a dishwasher added in 2019, half bath on the main level, updated gutters and downspouts in 2021, and more. Located just minutes from top-rated schools, shops, restaurants, and major commuter routes, this move-in ready home offers both comfort and convenience. Be sure to check out the immersive 3D virtual tour and schedule your private showing today—homes in this community don’t last long!
Sold for $350,000
$350,000
1810 Glendale Ln, Bel Air, MD 21015
3beds
1,800sqft
Townhouse
Built in 1989
2,000 Square Feet Lot
$358,500 Zestimate®
$194/sqft
$2,530 Estimated rent
Home value
$358,500
$330,000 - $387,000
$2,530/mo
Zestimate® history
Owner options
List your home for rent
$2,530/mo
Rent Zestimate®
Find your next renter with Zillow Rental Manager. Plus, with online applications, you can quickly screen prospective tenants – for free.
$2,530/mo
Rent Zestimate®
Refinance and save
$2,284/mo
Est. payment
Refinancing to a lower rate could help reduce your monthly payments and save thousands over the life of the loan.
$2,284/mo
Est. payment
Explore your selling options
Work with a Zillow partner agent
Leverage their expertise and Zillow's premium Showcase listings to get your home seen by more buyers.
Get startedList with your own agent
Get your home in front of millions of buyers by listing it on Zillow.
Learn how to do itSell it yourself
Take full control of how buyers see your home on Zillow by listing For Sale by Owner (FSBO).
List your homeWhat's special
Home officeGuest areaFinished walk-out lower levelRec roomLinen closetNewer walk-down composite deckFull hall bathroom
Zillow last checked:
Listing updated:
Listed by:
Todd Rettkowski 410-370-8926,
ExecuHome Realty
Bought with:
Brad Cox, 652795
Long & Foster Real Estate, Inc.
Source: Bright MLS,MLS#: MDHR2042714
Facts & features
Interior
Bedrooms & bathrooms
- Bedrooms: 3
- Bathrooms: 3
- Full bathrooms: 2
- 1/2 bathrooms: 1
- Main level bathrooms: 1
Basement
- Area: 640
Heating
- Heat Pump, Electric
Cooling
- Central Air, Electric
Appliances
- Included: Microwave, Dishwasher, Dryer, Exhaust Fan, Oven/Range - Electric, Stainless Steel Appliance(s), Refrigerator, Washer, Water Heater, Electric Water Heater
- Laundry: Lower Level, Dryer In Unit, Washer In Unit
Features
- Pantry, Recessed Lighting, Primary Bath(s), Family Room Off Kitchen, Combination Kitchen/Dining, Ceiling Fan(s), Bathroom - Tub Shower, Floor Plan - Traditional, Eat-in Kitchen, Crown Molding, Dry Wall
- Flooring: Carpet, Luxury Vinyl, Vinyl, Wood
- Doors: Sliding Glass
- Windows: Double Pane Windows, Window Treatments
- Basement: Finished,Heated,Shelving,Sump Pump,Walk-Out Access,Windows
- Has fireplace: No
Interior area
- Total structure area: 1,960
- Total interior livable area: 1,800 sqft
- Finished area above ground: 1,320
- Finished area below ground: 480
Property
Parking
- Parking features: Assigned, On Street
- Has uncovered spaces: Yes
- Details: Assigned Parking
Accessibility
- Accessibility features: None
Features
- Levels: Three
- Stories: 3
- Patio & porch: Deck
- Exterior features: Sidewalks
- Pool features: None
- Fencing: Full,Back Yard,Wood
Lot
- Size: 2,000 Square Feet
Details
- Additional structures: Above Grade, Below Grade
- Parcel number: 1303229297
- Zoning: R2
- Special conditions: Standard
- Other equipment: None
Construction
Type & style
- Home type: Townhouse
- Architectural style: Colonial
- Property subtype: Townhouse
Materials
- Brick, Aluminum Siding
- Foundation: Block
- Roof: Architectural Shingle
Condition
- Excellent
- New construction: No
- Year built: 1989
Utilities & green energy
- Sewer: Public Sewer
- Water: Public
- Utilities for property: Cable Connected, Electricity Available, Phone Available, Water Available
Community & HOA
Community
- Security: Smoke Detector(s)
- Subdivision: Village Of Thomas Run
HOA
- Has HOA: Yes
- Amenities included: Tot Lots/Playground
- Services included: Snow Removal, Trash, Common Area Maintenance, Management, Reserve Funds
- HOA fee: $125 monthly
- HOA name: VILLAGE OF THOMAS RUN HOA
Location
- Region: Bel Air
Financial & listing details
- Price per square foot: $194/sqft
- Tax assessed value: $269,800
- Annual tax amount: $2,695
- Date on market: 5/16/2025
- Listing agreement: Exclusive Right To Sell
- Listing terms: Conventional,Cash,FHA,VA Loan
- Inclusions: Storage Shelves, Metallic Cabinet And Additional Refrigerator All Located On The Lower Level.
- Ownership: Fee Simple
Price history
| Date | Event | Price |
|---|---|---|
| 6/12/2025 | Sold | $350,000+9.4%$194/sqft |
Source:  Bright MLS #MDHR2042714 Report a problem Bright MLS #MDHR2042714 Report a problem | ||
| 5/19/2025 | Pending sale | $319,900$178/sqft |
Source: Bright MLS #MDHR2042714 Report a problem | ||
| 5/18/2025 | Listing removed | $319,900$178/sqft |
Source: Bright MLS #MDHR2042714 Report a problem | ||
| 5/16/2025 | Listed for sale | $319,900+9.9%$178/sqft |
Source: Bright MLS #MDHR2042714 Report a problem | ||
| 9/23/2021 | Sold | $291,000$162/sqft |
Source: Bright MLS #MDHR2002706 Report a problem | ||
| 9/20/2021 | Pending sale | $291,000$162/sqft |
Source:  RE/MAX International #MDHR2002706 Report a problem RE/MAX International #MDHR2002706 Report a problem | ||
| 8/26/2021 | Listing removed | -- |
Source: RE/MAX International Report a problem | ||
| 8/22/2021 | Pending sale | $291,000+7.8%$162/sqft |
Source: RE/MAX International #MDHR2002706 Report a problem | ||
| 8/20/2021 | Listed for sale | $270,000+17.6%$150/sqft |
Source: RE/MAX International #MDHR2002706 Report a problem | ||
| 10/10/2006 | Sold | $229,500+63.9%$128/sqft |
Source: Public Record Report a problem | ||
| 2/20/2004 | Sold | $140,000+23.3%$78/sqft |
Source: Public Record Report a problem | ||
| 4/27/2001 | Sold | $113,500+26.1%$63/sqft |
Source: Public Record Report a problem | ||
| 5/10/1996 | Sold | $90,000$50/sqft |
Source: Public Record Report a problem | ||
Public tax history
| Year | Property taxes | Tax assessment |
|---|---|---|
| 2025 | $2,941 +9.1% | $269,800 +9.1% |
| 2024 | $2,695 +10% | $247,267 +10% |
| 2023 | $2,449 +11.1% | $224,733 +11.1% |
| 2022 | $2,204 -3% | $202,200 +1.4% |
| 2021 | $2,271 +0.1% | $199,367 +1.4% |
| 2020 | $2,268 +1.5% | $196,533 +1.5% |
| 2019 | $2,235 +1.8% | $193,700 +1.8% |
| 2018 | $2,196 -1.8% | $190,267 -1.8% |
| 2017 | $2,235 | $193,700 +5.6% |
| 2016 | -- | $183,400 |
| 2015 | -- | $183,400 |
| 2014 | $2,215 | $183,400 -2.2% |
| 2013 | -- | $187,600 |
| 2012 | -- | $187,600 |
| 2011 | -- | $187,600 -13% |
| 2010 | -- | $215,600 +10.2% |
| 2009 | -- | $195,650 +11.4% |
| 2008 | -- | $175,700 +12.8% |
| 2007 | -- | $155,750 +9.8% |
| 2006 | -- | $141,822 +10.9% |
| 2005 | -- | $127,896 +12.2% |
| 2004 | -- | $113,970 +5.9% |
| 2003 | -- | $107,596 +6.3% |
| 2002 | -- | $101,223 +6.7% |
| 2001 | -- | $94,850 |
Find assessor info on the county website
Neighborhood: 21015
Nearby homes
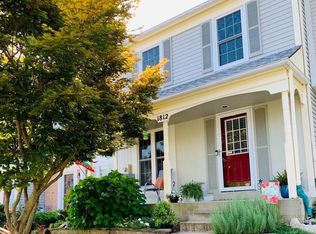
- $345,0003 bd4 ba1.7k sqft1812 Glendale Ln, Bel Air, MD 21015Sold
- $353,6003 bd3 ba1.7k sqft1808 Glendale Ln, Bel Air, MD 21015Off Market
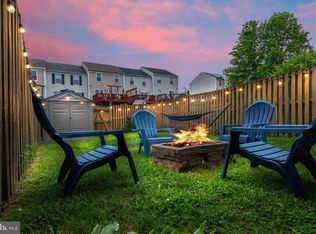
- $339,9003 bd4 ba1.3k sqft1806 Glendale Ln, Bel Air, MD 21015Sold
- $312,100-- bd2 ba1.3k sqft1814 Glendale Ln, Bel Air, MD 21015Off Market
- $314,3003 bd2 ba1.9k sqft1804 Glendale Ln, Bel Air, MD 21015Off Market
- $328,9003 bd4 ba1.8k sqft1802 Glendale Ln, Bel Air, MD 21015Off Market
- $347,8003 bd3 ba1.4k sqft1816 Glendale Ln, Bel Air, MD 21015Off Market
- $331,3003 bd3 ba1.6k sqft1800 Glendale Ln, Bel Air, MD 21015Off Market
Nearby schools
GreatSchools rating
- 9/10Hickory Elementary SchoolGrades: K-5Distance: 1.6 mi
- 8/10Southampton Middle SchoolGrades: 6-8Distance: 1.3 mi
- 7/10C. Milton Wright High SchoolGrades: 9-12Distance: 0.2 mi
Schools provided by the listing agent
- District: Harford County Public Schools
Source: Bright MLS. This data may not be complete. We recommend contacting the local school district to confirm school assignments for this home.
Get a cash offer in 3 minutes
Find out how much your home could sell for in as little as 3 minutes with a no-obligation cash offer.
Estimated market value
$358,500
Get a cash offer in 3 minutes
Find out how much your home could sell for in as little as 3 minutes with a no-obligation cash offer.
Estimated market value
$358,500
- Maryland
- Harford County
- Bel Air
- 21015
- 1810 Glendale Ln
Nearby cities
Nearby zip codes
Other Bel Air Topics
