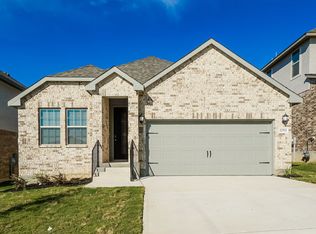
Great Location! Looking for a great new place? Enjoy Northside ISD schools and a spacious open floor plan home. Tons of natural light in with open concept to kitchen. This Laurel Mountain Ranch beauty has over 2500 square feet with 4 bedrooms and 2 and a half baths and an office or 5th bedroom! This home is perfect for entertaining with a convenient 1/2 bath on main level. Tons of room to roam upstairs with built-ins in the 2nd living area and 3 spacious bedrooms. Tesla charger already installed in the two car garage!
House for rent
Singlefamily
Available now
Air conditioner, central air
Dryer connection laundry
Garage parking
Central, electric
What's special
Tons of natural lightSpacious open floor planOpen concept to kitchen
- 59 days |
- -- |
- -- |
Zillow last checked:
Listing updated:
Travel times

Let’s turn your rent into credit progress
Build credit history with every on-time payment and get credit for the payment you’re already making.
Facts & features
Interior
Bedrooms & bathrooms
- Bedrooms: 5
- Bathrooms: 3
- Full bathrooms: 2
- 1/2 bathrooms: 1
Heating
- Central, Electric
Cooling
- Air Conditioner, Central Air
Appliances
- Included: Dishwasher, Electric Water Heater, Energy Star Qualified Appliances, Garbage Disposal, Microwave Oven, Refrigerator, Stove/Range
- Laundry: Dryer Connection, Hookups, Washer Hookup
Features
- Bar, Breakfast Bar, Ceiling Fan(s), Chandelier, Eat-in Kitchen, Game Room, High Ceilings, High Speed Internet, Living/Dining Room Combo, Open Floorplan, Programmable Thermostat, Study/Library, Two Eating Areas, Two Living Area, Utility Room Inside, Walk-In Closet(s)
- Flooring: Carpet, Ceramic, Vinyl
Interior area
- Total interior livable area: 2,521 sqft
Property
Parking
- Parking features: Garage
- Has garage: Yes
- Details: Contact manager
Features
- Stories: 2
- Exterior features: Barbecue, Basketball Court, High Speed Internet, Jogging Path, Living/Dining Room Combo, Mature Trees, Playground, Programmable Thermostat, Study/Library, Two Eating Areas, Two Living Area, Utility Room Inside, Xeriscaped
- Pool features: Contact manager
Details
- Additional structures: Garage(s)
- Parcel number: 1251143
Construction
Type & style
- Home type: SingleFamily
- Architectural style: Contemporary
- Property subtype: SingleFamily
Materials
- Roof: Composition
Condition
- Year built: 2017
Community & HOA
Community
- Features: Playground
HOA
- Amenities included: Basketball Court, Game Room
Location
- Region: San Antonio
Financial & listing details
- Lease term: Max # of Months (36),Min # of Months (12)
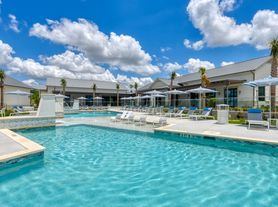
Nearby apartments for rent

Price history
| Date | Event | Price |
|---|---|---|
| 7/22/2026 | Price change | $2,150-15.7%$1/sqft |
Source: LERA MLS #1993964 Report a problem | ||
| 6/22/2026 | Listed for rent | $2,550$1/sqft |
Source: LERA MLS #1993964 Report a problem | ||
| 6/5/2023 | Sold | -- |
Source:  LERA MLS #44006_1684931 Report a problem | ||
| 5/15/2023 | Pending sale | $325,000$129/sqft |
Source: LERA MLS #1684931 Report a problem | ||
| 5/10/2023 | Contingent | $325,000$129/sqft |
Source: LERA MLS #1684931 Report a problem | ||
| 5/4/2023 | Listed for sale | $325,000$129/sqft |
Source: LERA MLS #1684931 Report a problem | ||