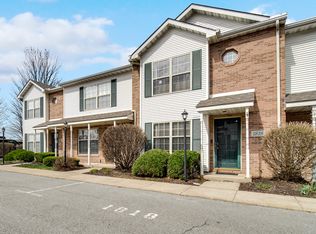
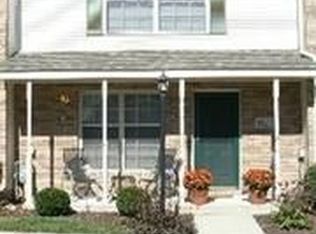
Welcome home to this end unit 2 bedroom, 1.5 bath townhome with 1,380 square feet of living space in the sought-after Prairie View complex. Step inside and appreciate the open concept main level featuring a spacious living room filled with loads of light, a huge eat-in kitchen with updated stainless steel appliances, abundant storage and sliding glass doors leading to your private fenced concrete patio. A half bath and laundry room round out the main level. Upstairs you'll find the primary bedroom complete with two closets including a walk-in, a second bedroom also with a walk-in closet, additional storage and a full bath. Your own private 2-car garage completes the package. Award-winning Crown Point schools and conveniently located close to major highways, hospitals, shopping and the Historic Crown Point Square. Includes a home warranty for added peace of mind. Dog friendly HOA (one large or up to 3 small dogs allowed) but no rentals permitted.
Pending
Price cut: $5.5K (6/24)
$229,000
1810 Golden Oak Ct, Crown Point, IN 46307
2beds
1,380sqft
Townhouse
Built in 2005
1,306 Square Feet Lot
$226,600 Zestimate®
$166/sqft
$75/mo HOA
What's special
Half bathOpen concept main levelAbundant storageAdditional storageHuge eat-in kitchenUpdated stainless steel appliancesLaundry room
- 56 days |
- 346 |
- 31 |
Likely to sell faster than
Zillow last checked:
Listing updated:
Listed by:
Susan Mender,
Listing Leaders MVPs 219-213-2279
Source: NIRA as distributed by MLS GRID,MLS#: 838881
Facts & features
Interior
Bedrooms & bathrooms
- Bedrooms: 2
- Bathrooms: 2
- Full bathrooms: 1
- 1/2 bathrooms: 1
Rooms
- Room types: Bedroom 2, Primary Bedroom, Living Room, Kitchen, Dining Room
Primary bedroom
- Level: Upper
- Area: 195
- Dimensions: 15.0 x 13.0
Bedroom 2
- Level: Upper
- Area: 154
- Dimensions: 14.0 x 11.0
Dining room
- Level: Main
- Area: 0
- Dimensions: 0.0 x 0.0
Kitchen
- Level: Main
- Area: 156
- Dimensions: 13.0 x 12.0
Living room
- Level: Main
- Area: 255
- Dimensions: 15.0 x 17.0
Heating
- Forced Air
Appliances
- Included: Dryer, Stainless Steel Appliance(s), Refrigerator, Range, Microwave, Dishwasher
Features
- Ceiling Fan(s)
- Has basement: No
- Has fireplace: No
Interior area
- Total structure area: 1,380
- Total interior livable area: 1,380 sqft
- Finished area above ground: 1,380
Property
Parking
- Total spaces: 2
- Parking features: Garage
- Garage spaces: 2
Features
- Levels: Two
- Exterior features: Private Yard
- Has view: Yes
- View description: Neighborhood
Lot
- Size: 1,306 Square Feet
- Features: Corner Lot
Details
- Parcel number: 451609276073000042
- Special conditions: None
Construction
Type & style
- Home type: Townhouse
- Property subtype: Townhouse
- Attached to another structure: Yes
Condition
- New construction: No
- Year built: 2005
Utilities & green energy
- Sewer: Public Sewer
- Water: Public
Community & HOA
Community
- Subdivision: Prairie View #3
HOA
- Has HOA: Yes
- Amenities included: Other
- HOA fee: $900 annually
- HOA name: Prairie View Townhomes
- HOA phone: 219-689-1325
Location
- Region: Crown Point
Financial & listing details
- Price per square foot: $166/sqft
- Tax assessed value: $217,400
- Annual tax amount: $2,075
- Date on market: 5/14/2026
- Listing agreement: Exclusive Right To Sell
- Listing terms: Cash,VA Loan,FHA,Conventional
Estimated market value
$226,600
$215,000 - $238,000
$2,191/mo
Price history
| Date | Event | Price |
|---|---|---|
| 6/25/2026 | Pending sale | $229,000$166/sqft |
Source: | ||
| 6/24/2026 | Price change | $229,000-2.3%$166/sqft |
Source: | ||
| 6/4/2026 | Price change | $234,500-0.2%$170/sqft |
Source: | ||
| 5/14/2026 | Listed for sale | $235,000+18.1%$170/sqft |
Source: | ||
| 7/7/2021 | Sold | $199,000-0.5%$144/sqft |
Source: | ||
| 5/27/2021 | Contingent | $199,900$145/sqft |
Source: | ||
| 5/13/2021 | Listed for sale | $199,900+66.6%$145/sqft |
Source: | ||
| 12/10/2012 | Sold | $120,000-6.2%$87/sqft |
Source: | ||
| 10/18/2012 | Price change | $127,900-1.5%$93/sqft |
Source: Coldwell Banker Residential Brokerage - Schererville #310439 Report a problem | ||
| 9/14/2012 | Price change | $129,900-2.7%$94/sqft |
Source: Coldwell Banker Residential Brokerage - Schererville #310439 Report a problem | ||
| 7/19/2012 | Price change | $133,500-1.5%$97/sqft |
Source: Coldwell Banker Residential Brokerage - Schererville #310439 Report a problem | ||
| 6/30/2012 | Listed for sale | $135,500$98/sqft |
Source: Coldwell Banker Residential Brokerage #310439 Report a problem | ||
| 11/25/2008 | Sold | $135,500$98/sqft |
Source: | ||
Public tax history
| Year | Property taxes | Tax assessment |
|---|---|---|
| 2025 | $2,191 +11.5% | $217,400 +4.8% |
| 2024 | $1,965 +2.7% | $207,500 +9.9% |
| 2023 | $1,912 +21.5% | $188,800 +8.4% |
| 2022 | $1,573 +14.7% | $174,200 +12.7% |
| 2021 | $1,372 +1.4% | $154,600 +12.4% |
| 2020 | $1,352 -2.8% | $137,600 +1.5% |
| 2019 | $1,391 | $135,600 +3.6% |
| 2018 | $1,391 +13.3% | $130,900 +0.8% |
| 2017 | $1,228 | $129,900 +3.6% |
| 2016 | $1,228 +1% | $125,400 +0.4% |
| 2014 | $1,216 +3.3% | $124,900 +2.7% |
| 2013 | $1,177 -24.6% | $121,600 -9.7% |
| 2012 | $1,561 +1.7% | $134,600 +0.8% |
| 2011 | $1,535 +4% | $133,500 -4.2% |
| 2010 | $1,475 | $139,400 |
| 2009 | -- | $139,400 +18.7% |
| 2007 | -- | $117,400 +31.2% |
| 2006 | -- | $89,500 |
Find assessor info on the county website
Monthly payment
Est. payment$--/mo
Payment breakdown
Explore the cost of this home by adjusting the details. Changes won't be saved.All calculations are estimates and provided by Zillow, Inc. for informational purposes only. Actual amounts may vary.
HOA fees may include property taxes on listings classified as Co-Ops. Contact the listing agent and/or owner for fee details.
Mortgage interest rates are dependent on a number of factors, including credit score, down payment, and repayment length. Interest rate data provided by Zillow Group Marketplace, Inc. as of 1/1/1970 from various mortgage lenders with which we have lead or other similar arrangements; the Estimated Payment is an average of those rates.
See how much you could borrow to make a competitive offer.
Climate risks
Neighborhood: 46307
Nearby schools
GreatSchools rating
- 7/10Timothy Ball Elementary SchoolGrades: PK-5Distance: 2.1 mi
- 8/10Robert Taft Middle SchoolGrades: 6-8Distance: 1.5 mi
- 10/10Crown Point High SchoolGrades: 9-12Distance: 2.1 mi
A local agent can set up tours, give advice and negotiate with sellers.
A local lender can help you make sure your offer is ready when you are.
- Indiana
- Lake County
- Crown Point
- 46307
- 1810 Golden Oak Ct