Under Construction. A series of high-end finishes has shaped this picture-perfect residence into the modern haven you’ve been dreaming of! This 2-story gem offers 4 bedrooms, 2.5 baths, and generous open-concept gathering areas you can enjoy from day one. Past the inviting covered porch, discover a stunning interior where neutral tones, high ceilings, and gorgeous hardwood flooring create a welcoming atmosphere. Multiple windows pair with recessed lighting to brighten nearly every corner, from the large living room to the stylish family area. Steps away, the dining area has sliding doors that make it easy to take meals al fresco. Whip up delectable culinary delights with the gourmet kitchen’s stainless steel appliances, plenty of white cabinetry, and gleaming quartz countertops that extend to the four-seater island. Nothing says relax like retiring to the comfort and privacy of your four upper-level retreats, all graced with ceiling fans to keep you cool. Double doors reveal a well-sized primary suite showcasing a tray ceiling, walk-in closet, and luxurious 5-piece ensuite with a frameless glass shower and spa-like freestanding tub. There is still time to select the finishes (flooring, paint color, cabinets, countertops, siding)!!!Photos are likeness of finished product.
Sold for $762,900
$762,900
1810 Greenspring Dr, Lutherville Timonium, MD 21093
4beds
2,341sqft
Single Family Residence
Built in 2024
8,712 Square Feet Lot
$775,200 Zestimate®
$326/sqft
$3,673 Estimated rent
Home value
$775,200
$705,000 - $853,000
$3,673/mo
Zestimate® history
Owner options
List your home for rent
$3,673/mo
Rent Zestimate®
Find your next renter with Zillow Rental Manager. Plus, with online applications, you can quickly screen prospective tenants – for free.
$3,673/mo
Rent Zestimate®
Refinance and save
$4,741/mo
Est. payment
Refinancing to a lower rate could help reduce your monthly payments and save thousands over the life of the loan.
$4,741/mo
Est. payment
Explore your selling options
Work with a Zillow partner agent
Leverage their expertise and Zillow's premium Showcase listings to get your home seen by more buyers.
Get startedList with your own agent
Get your home in front of millions of buyers by listing it on Zillow.
Learn how to do itSell it yourself
Take full control of how buyers see your home on Zillow by listing For Sale by Owner (FSBO).
List your homeWhat's special
Four-seater islandHigh-end finishesWalk-in closetHigh ceilingsRecessed lightingGorgeous hardwood flooringStainless steel appliances
Zillow last checked:
Listing updated:
Listed by:
Lisa Alatis-Hapney 443-506-7796,
Samson Properties,
Listing Team: The One Group Of Samson Properties
Bought with:
Hristina Schlaggar, 5003023
Allfirst Realty, Inc.
Source: Bright MLS,MLS#: MDBC2113596
Facts & features
Interior
Bedrooms & bathrooms
- Bedrooms: 4
- Bathrooms: 3
- Full bathrooms: 2
- 1/2 bathrooms: 1
- Main level bathrooms: 1
Rooms
- Room types: Dining Room, Primary Bedroom, Bedroom 2, Bedroom 3, Bedroom 4, Kitchen, Family Room, Foyer
Primary bedroom
- Features: Cathedral/Vaulted Ceiling, Attached Bathroom, Walk-In Closet(s)
- Level: Upper
- Area: 255 Square Feet
- Dimensions: 17 x 15
Bedroom 2
- Level: Upper
- Area: 150 Square Feet
- Dimensions: 15 x 10
Bedroom 3
- Level: Upper
- Area: 140 Square Feet
- Dimensions: 14 x 10
Bedroom 4
- Level: Upper
- Area: 140 Square Feet
- Dimensions: 14 x 10
Dining room
- Level: Main
- Area: 168 Square Feet
- Dimensions: 14 x 12
Family room
- Features: Fireplace - Gas
- Level: Main
- Area: 322 Square Feet
- Dimensions: 23 x 14
Foyer
- Level: Main
- Area: 144 Square Feet
- Dimensions: 18 x 8
Kitchen
- Features: Kitchen Island
- Level: Main
- Area: 256 Square Feet
- Dimensions: 16 x 16
Heating
- Forced Air, Natural Gas
Cooling
- Ceiling Fan(s), Central Air, Electric
Appliances
- Included: Microwave, Dishwasher, Disposal, Refrigerator, Cooktop, Electric Water Heater
Features
- Ceiling Fan(s), Combination Kitchen/Dining, Combination Kitchen/Living, Combination Dining/Living, Dining Area, Family Room Off Kitchen, Open Floorplan, Kitchen - Gourmet, Kitchen Island, Kitchen - Table Space, Recessed Lighting, Walk-In Closet(s)
- Basement: Unfinished
- Number of fireplaces: 1
- Fireplace features: Gas/Propane
Interior area
- Total structure area: 3,381
- Total interior livable area: 2,341 sqft
- Finished area above ground: 2,341
Property
Parking
- Total spaces: 2
- Parking features: Inside Entrance, Attached
- Attached garage spaces: 2
Accessibility
- Accessibility features: None
Features
- Levels: Three
- Stories: 3
- Pool features: None
Lot
- Size: 8,712 Square Feet
Details
- Additional structures: Above Grade
- Parcel number: 04080819079820
- Zoning: R
- Special conditions: Standard
Construction
Type & style
- Home type: SingleFamily
- Architectural style: Colonial
- Property subtype: Single Family Residence
Materials
- Vinyl Siding
- Foundation: Other
Condition
- New construction: Yes
- Year built: 2024
Utilities & green energy
- Sewer: Public Sewer
- Water: Public
Community & HOA
Community
- Subdivision: Luther Village
HOA
- Has HOA: No
Location
- Region: Lutherville Timonium
Financial & listing details
- Price per square foot: $326/sqft
- Date on market: 12/10/2024
- Listing agreement: Exclusive Right To Sell
- Ownership: Fee Simple
Price history
| Date | Event | Price |
|---|---|---|
| 4/17/2025 | Sold | $762,900+5.2%$326/sqft |
Source:  Bright MLS #MDBC2113596 Report a problem Bright MLS #MDBC2113596 Report a problem | ||
| 12/13/2024 | Pending sale | $724,900$310/sqft |
Source: Bright MLS #MDBC2113596 Report a problem | ||
| 12/10/2024 | Listed for sale | $724,900$310/sqft |
Source: Bright MLS #MDBC2113596 Report a problem | ||
Public tax history
Tax history is unavailable.
Neighborhood: 21093
Nearby homes
- $762,900-- bd-- ba2.3k sqft1810 Greenspring Dr, Lutherville Timonium, MD 21093Sold
- $744,6204 bd3 ba2.2k sqft1808 Greenspring Dr, Lutherville Timonium, MD 21093Sold
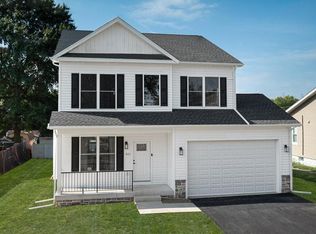
- $744,620-- bd2 ba2.2k sqft1808 Greenspring Dr, Lutherville Timonium, MD 21093Sold
- $461,0003 bd3 ba1.7k sqft1806 Greenspring Dr, Lutherville Timonium, MD 21093Off Market
- $400,0003 bd2 ba1.8k sqft1807 Greenspring Dr, Lutherville Timonium, MD 21093Sold
- $529,4004 bd3 ba2.2k sqft1809 Greenspring Dr, Lutherville Timonium, MD 21093Off Market
- $553,300-- bd2 ba1.6k sqft1823 Notre Dame Ave, Lutherville Timonium, MD 21093Off Market
- $595,0004 bd3 ba2.1k sqft424 Talbott Ave, Lutherville Timonium, MD 21093Sold
Nearby schools
GreatSchools rating
- 9/10Lutherville LaboratoryGrades: K-5Distance: 0.5 mi
- 8/10Ridgely Middle SchoolGrades: 6-8Distance: 0.8 mi
- 8/10Towson High Law & Public PolicyGrades: 9-12Distance: 3.1 mi
Schools provided by the listing agent
- District: Baltimore County Public Schools
Source: Bright MLS. This data may not be complete. We recommend contacting the local school district to confirm school assignments for this home.
Get a cash offer in 3 minutes
Find out how much your home could sell for in as little as 3 minutes with a no-obligation cash offer.
Estimated market value
$775,200
Get a cash offer in 3 minutes
Find out how much your home could sell for in as little as 3 minutes with a no-obligation cash offer.
Estimated market value
$775,200
- Maryland
- Baltimore County
- Lutherville Timonium
- 21093
- 1810 Greenspring Dr
Nearby cities
Nearby zip codes
Other Lutherville Timonium Topics
- Apartments for Rent in 21093
- Houses for Sale in 21093
- Houses for Rent in 21093
- 21093 Real Estate
- Lutherville Timonium Condos
- Houses for Sale in Lutherville Timonium
- Newest Listings in Lutherville Timonium
- Lutherville Timonium Home Values
- Lutherville Timonium Real Estate Agents
- Lutherville Timonium Refinance
- Lutherville Timonium Mortgage Rates
