Skip main navigation
Off market
  • $391,000

    1810 Hannah Ln, Pingree Grove, IL 60140

    2beds
    1,820sqft
    Townhouse
    Built in 2016
    3,484 Square Feet Lot
    $391,000 Zestimate®
    $215/sqft
    $2,412 Estimated rent

    Home value

    $391,000

    $371,000 - $411,000

    $2,412/mo

    Zestimate® history
    Loading
    Loading...

    Owner options

    List your home for rent

    $2,412/mo

    Rent Zestimate®

    Find your next renter with Zillow Rental Manager. Plus, with online applications, you can quickly screen prospective tenants – for free.

    Learn more

    $2,412/mo

    Rent Zestimate®

    Refinance and save

    $3,100/mo

    Est. payment

    Refinancing to a lower rate could help reduce your monthly payments and save thousands over the life of the loan.

    See today's rates

    $3,100/mo

    Est. payment

    Explore your selling options

    Work with a Zillow partner agent

    Leverage their expertise and Zillow's premium Showcase listings to get your home seen by more buyers.

    Get started

    List with your own agent

    Get your home in front of millions of buyers by listing it on Zillow.

    Learn how to do it

    Sell it yourself

    Take full control of how buyers see your home on Zillow by listing For Sale by Owner (FSBO).

    List your home

    What's special

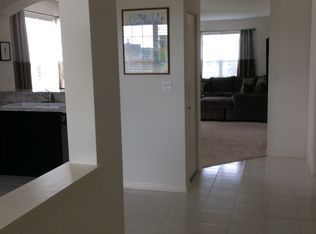
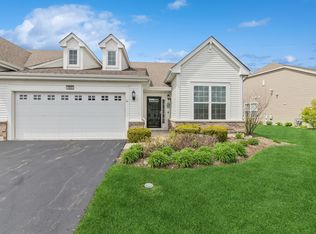
    Why wait for new construction? Move right into your home now! Enjoy life in this stunning, fully renovated ranch in the vibrant, highly sought after Active 55+ Carillon at Cambridge Lakes Community. This beautiful home was professionally renovated (completed April 2023) and is top of the line. Absolutely no expense was spared here. Owner transferred out of state before they could enjoy the investment. Now you can make your retirement dreams come true at a great price point and without lifting a finger. Welcome home! Upon entry, you will notice Luxury Vinyl Plank Flooring throughout. Entire home was repainted (including ceilings) in a neutral designer color palette with Sherwin Williams paint in a scrubbable finish for easy care. Vaulted ceilings and open floor plan make this the perfect home for entertaining. The gourmet kitchen is a chef's dream with Brand-New Stainless-Steel appliances and a sleek center island with a Kitchen-Aid Microwave Oven Drawer for easy access. Custom Cambria Quartz Countertops compliment the Custom White Shaker Style Cabinetry, which has soft close doors and roll out shelves, including in the 4-door built-in pantry cabinet system. The Workstation Stainless-Steel Sink has plenty of accessories: cutting boards, drying racks, food prep station and serving pieces. Hidden under the sink is a water filtration system to enjoy filtered water right from the tap. A Stainless-Steel Pot Filler is located right next to the stove so no need to carry over the heavy pot of water to make pasta! Show off your special wares, like dishes or vases, on the Floating Shelves which hang on both sides of custom-made stove hood enclosure. Next to the kitchen is a sunroom overlooking the large, Stamped Concrete Patio with lovely backyard views. The windows in the Sunroom, Family Room, Living Room and Kitchen have custom Hunter Douglas Plantation Shutters. Bedrooms have top down/bottom-up Hunter Douglas Blinds. Master bedroom is the only room carpeted with luxury carpet and padding. The New Master Bath has a wet-room area with a zero-depth Walk-In Shower, Quartz Bench and Quartz and Glass Tile Walls. The main area of the Bath has Marble Floors, a Double Quartz Vanity, and custom make-up area with a Quartz Counter. Kohler plumbing fixtures throughout the entire home, including new skirted toilets with bidet systems, including heated seats, in both the Master and Guest Baths. The large master closet and adjacent closet area has a custom closet organizer, room for a Dresser and Chest of Drawers. All new Lighting and Ceiling Fans were installed throughout the whole home. New solid wood doors, trim and molding installed. New LG Smart System Washer with Steam Dryer. You will never run out of hot water with the New Navien Tankless Water Heater. A new epoxy floor was also installed in the garage that is heated with a Dyno-Glo Gas System. The front Entrance has a Schlage Keyless Deadbolt Entry and Google Camera Doorbell. Home is being sold as is. Warranties for new appliances will be transferred to new homeowner. Come visit today, this home will not last long.

    This property is off market, which means it's not currently listed for sale or rent on Zillow. This may be different from what's available on other websites or public sources.

    Facts & features

    Interior

    Bedrooms & bathrooms
    • Bedrooms: 2
    • Bathrooms: 2
    • Full bathrooms: 2
    Heating
    • Forced air, Gas
    Cooling
    • Central
    Appliances
    • Included: Dishwasher, Dryer, Garbage disposal, Microwave
    Features
    • Flooring: Hardwood
    • Basement: Slab
    Interior area
    • Total interior livable area: 1,820 sqft

    Property

    Parking
    • Total spaces: 2
    • Parking features: Garage - Attached
    Features
    • Exterior features: Vinyl, Brick
    Lot
    • Size: 3,484 Square Feet
    Details
    • Parcel number: 0228129016

    Construction

    Type & style
    • Home type: Townhouse
    Materials
    • Roof: Asphalt
    Condition
    • Year built: 2016

    Utilities & green energy

    • Sewer: Sewer-Public

    Community & HOA

    HOA
    • Has HOA: Yes
    • HOA fee: $288 monthly
    Location
    • Region: Pingree Grove

    Financial & listing details

    • Price per square foot: $215/sqft
    • Tax assessed value: $365,919
    • Annual tax amount: $7,450

    Price history

    DateEventPrice
    6/5/2023Sold$369,000-2.9%$203/sqft
    Source: MRED as distributed by MLS GRID #11755842 Report a problem
    5/19/2023Contingent$379,900$209/sqft
    Source: MRED as distributed by MLS GRID #11755842 Report a problem
    5/12/2023Price change$379,900-2.6%$209/sqft
    Source: MRED as distributed by MLS GRID #11755842 Report a problem
    4/21/2023Listed for sale$389,900+51.7%$214/sqft
    Source: MRED as distributed by MLS GRID #11755842 Report a problem
    9/19/2020Sold$257,000-4.5%$141/sqft
    Source: MRED as distributed by MLS GRID #10818903 Report a problem
    8/20/2020Pending sale$269,000$148/sqft
    Source: Keller Williams Success Realty #10818903 Report a problem
    8/14/2020Listed for sale$269,000+15.5%$148/sqft
    Source: Keller Williams Success Realty #10818903 Report a problem
    7/15/2016Sold$233,000$128/sqft
    Source: Public Record Report a problem

    Public tax history

    YearProperty taxesTax assessment
    2024$7,450 +24.4%$121,973 +30%
    2023$5,990 +4.1%$93,827 +8.5%
    2022$5,752 -4.3%$86,508 -0.6%
    2021$6,009 +8.6%$87,012 +2.6%
    2020$5,534 +2.6%$84,791 +4.2%
    2019$5,394 -2.1%$81,382 +1.3%
    2018$5,512 -2.9%$80,317 -0.2%
    2017$5,674 +84.6%$80,491 +124.7%
    2016$3,073 $35,820 +3381%
    2015-- $1,029
    2014-- $1,029 -1.8%
    2013-- $1,048 -8.9%
    2012-- $1,151 -9.4%
    2011-- $1,270 -6.1%
    2010-- $1,353 -4.2%
    2009-- $1,413 +3.4%
    2008-- $1,366
    Find assessor info on the county website

    Neighborhood: 60140

    Nearby schools

    GreatSchools rating
    Get a cash offer in 3 minutes
    Find out how much your home could sell for in as little as 3 minutes with a no-obligation cash offer.
    Estimated market value
    $391,000
    Get a cash offer in 3 minutes
    Find out how much your home could sell for in as little as 3 minutes with a no-obligation cash offer.
    Estimated market value
    $391,000