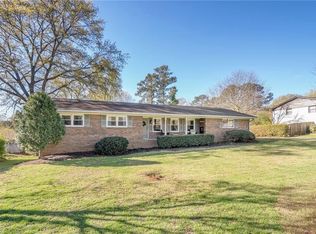
Located in a highly desirable Marietta location near Canton Highway and I-75, this four-sided brick home presents an excellent opportunity for buyers looking to personalize a property and build equity. With much of the preparation already started, this home is ready for its next chapter. Several remodeling projects are already underway, including the hall bathroom and bonus room, which have been taken down to the studs. The hall bathroom still includes the original tub, providing a solid starting point for completion. Building materials currently at the property including, but not limited to, sheetrock, tile, and flooring will remain with the home, giving the next owner a head start on completing the renovation. The foyer features a deep closet with built-in shelving, offering excellent storage right at the entry. The primary bathroom includes a handicap-accessible railing in the shower, adding an important functional feature. Additional systems and features include a whole house attic fan and a dedicated attic space, providing both ventilation and extra storage options. Throughout the home, you'll find original details that offer the opportunity to restore its timeless character, including hardwood floors, decorative iron railings on both the front and rear porches, and an original living room light fixture. These classic features provide a wonderful foundation for blending vintage charm with modern updates. The full basement offers exceptional flexibility with built-in shelving for storage or workshop space. An area where a fireplace once existed still has a gas line available, offering the potential to recreate a cozy gathering space if desired. Outside, the large fenced backyard provides plenty of room to enjoy the outdoors and includes raised garden beds, a double-line clothesline, and ample space for gardening, recreation, or entertaining. Whether you're looking for your next renovation project, a home to customize to your own style, or an investment opportunity in a sought-after area, this property offers outstanding potential in an established Marietta neighborhood.
Active
$355,000
1810 Hasty Rd, Marietta, GA 30062
3beds
1,468sqft
Single Family Residence
Built in 1965
0.26 Acres Lot
$348,100 Zestimate®
$242/sqft
$-- HOA
What's special
Four-sided brick homeWhole house attic fan
- 73 days
- 572
- 23
Zillow last checked:
Listing updated:
Listed by:
Robert Wolf 770-529-0707,
Keller Williams Realty Partners
Source: GAMLS,MLS#: 10812878
Facts & features
Interior
Bedrooms & bathrooms
- Bedrooms: 3
- Bathrooms: 2
- Full bathrooms: 2
- Main level bathrooms: 2
- Main level bedrooms: 3
Rooms
- Room types: Bonus Room, Foyer
Kitchen
- Features: Breakfast Area
Heating
- Natural Gas
Cooling
- Attic Fan, Ceiling Fan(s), Central Air, Electric
Appliances
- Included: Disposal, Refrigerator
- Laundry: In Basement
Features
- Master On Main Level
- Flooring: Hardwood, Laminate, Tile, Vinyl
- Basement: Daylight,Exterior Entry,Full,Interior Entry,Unfinished
- Has fireplace: Yes
- Fireplace features: Other
- Common walls with other units/homes: No Common Walls
Interior area
- Total structure area: 1,468
- Total interior livable area: 1,468 sqft
- Finished area above ground: 1,468
- Finished area below ground: 0
Property
Parking
- Parking features: Attached, Carport
- Has carport: Yes
Features
- Levels: One
- Stories: 1
- Patio & porch: Deck, Porch
- Fencing: Back Yard,Chain Link,Other
- Body of water: None
Lot
- Size: 0.26 Acres
- Features: Level, Private
- Residential vegetation: Grassed
Details
- Parcel number: 16077500160
- Special conditions: As Is
Construction
Type & style
- Home type: SingleFamily
- Architectural style: Brick 4 Side,Ranch
- Property subtype: Single Family Residence
Materials
- Brick
- Roof: Composition
Condition
- Resale
- New construction: No
- Year built: 1965
Utilities & green energy
- Electric: 220 Volts
- Sewer: Public Sewer
- Water: Public
- Utilities for property: Cable Available, Electricity Available, High Speed Internet, Natural Gas Available, Phone Available, Sewer Available, Water Available
Community & HOA
Community
- Features: Walk To Schools, Near Shopping
- Subdivision: Hasty Acres
HOA
- Has HOA: No
- Services included: None
Location
- Region: Marietta
Financial & listing details
- Price per square foot: $242/sqft
- Tax assessed value: $341,920
- Annual tax amount: $3,149
- Date on market: 7/25/2026
- Cumulative days on market: 74 days
- Listing agreement: Exclusive Right To Sell
- Listing terms: 1031 Exchange,Conventional,VA Loan
- Electric utility on property: Yes
Estimated market value
$348,100
$331,000 - $366,000
$2,335/mo
Price history
| Date | Event | Price |
|---|---|---|
| 7/25/2026 | Listed for sale | $355,000+159.1%$242/sqft |
Source:  GAMLS #10812878 Report a problem GAMLS #10812878 Report a problem | ||
| 9/27/2012 | Sold | $137,000-2%$93/sqft |
Source:  FMLS GA #5039351 Report a problem FMLS GA #5039351 Report a problem | ||
| 9/7/2012 | Pending sale | $139,800$95/sqft |
Source: All Atlanta Realty #5039351 Report a problem | ||
| 8/29/2012 | Price change | $139,800-6.7%$95/sqft |
Source: All Atlanta Realty #5039351 Report a problem | ||
| 7/7/2012 | Listed for sale | $149,800$102/sqft |
Source: All Atlanta Realty #5039351 Report a problem | ||
Public tax history
| Year | Property taxes | Tax assessment |
|---|---|---|
| 2024 | $3,152 +38.5% | $136,768 +12.7% |
| 2023 | $2,275 -9.3% | $121,372 +14.2% |
| 2022 | $2,509 +20.9% | $106,236 +23% |
| 2021 | $2,075 -7.4% | $86,400 -8% |
| 2020 | $2,240 +27.6% | $93,948 +30.9% |
| 2019 | $1,755 | $71,788 |
| 2018 | $1,755 | $71,788 +23.4% |
| 2017 | $1,755 +26.3% | $58,164 |
| 2016 | $1,389 +19% | $58,164 +20% |
| 2015 | $1,167 -0.9% | $48,464 |
| 2014 | $1,177 -13% | $48,464 -10.3% |
| 2013 | $1,354 +203.7% | $54,028 |
| 2012 | $446 | $54,028 |
| 2011 | $446 +16.6% | $54,028 |
| 2010 | $382 -1.7% | $54,028 -4.3% |
| 2009 | $389 +19.5% | $56,476 |
| 2006 | $326 -1.6% | $56,476 |
| 2005 | $331 +7% | $56,476 +13.9% |
| 2004 | $309 | $49,576 |
| 2003 | $309 +5.6% | $49,576 +12.6% |
| 2002 | $293 -11.7% | $44,024 |
| 2001 | $332 -5.4% | $44,024 |
| 2000 | $351 | $44,024 |
Find assessor info on the county website
Monthly payment
Est. payment
Payment breakdown
Explore the cost of this home by adjusting the details. Changes won't be saved.Climate risks
Neighborhood: 30062
Nearby schools
Schools provided by the listing agent
- Elementary: Kincaid
- Middle: Simpson
- High: Sprayberry
Source: GAMLS. This data may not be complete. We recommend contacting the local school district to confirm school assignments for this home.
Similar homes
- $355,0003 bd2 ba1.7k sqft349 Virginia Pl SE, Marietta, GA 30067Active
 MLS ID #10842109, Ashley Hill, Bolst. GAMLS
 - $369,0003 bd2 ba1.9k sqft3462 Shaw Rd, Marietta, GA 30066Active
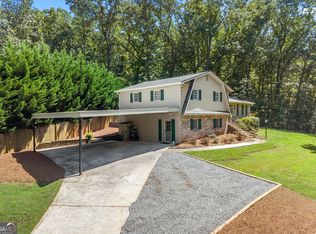 MLS ID #10834567, Heather Swilley Taylor, Rock River Realty LLC. GAMLS
 - $349,9004 bd2 ba1.6k sqft2120 Meadowbrook Ln SE, Marietta, GA 30067Active Under Contract
 MLS ID #10833668, Karen Greaber, BHHS Georgia Properties. GAMLS
 - $379,9003 bd2 ba1.1k sqft610 Oriole Dr SE, Marietta, GA 30067Active
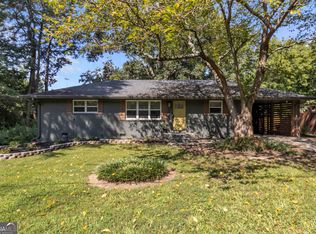 MLS ID #10832523, Lidia Bartolon, Keller Williams Premier. GAMLS
 - $389,9003 bd2 ba1.6k sqft797 Kiowa Dr NE, Marietta, GA 30060ActiveMLS ID #10715200, Southern REO, Southern REO Associates, LLC. GAMLS
- $399,9993 bd2 ba1.6k sqft610 Evergreen Dr, Woodstock, GA 30188ActiveMLS ID #10858306, Jason Jones, RB Realty. GAMLS
- $370,0004 bd2 ba2.1k sqft7080 Sumit Creek Dr NW, Kennesaw, GA 30152ActiveMLS ID #10857997, Kad Mendoza, Mendoza Realty. GAMLS
- $356,0003 bd2 ba1.5k sqft124 Creekview Dr, Woodstock, GA 30188ActiveMLS ID #10700111, Tanya Pickens, Opendoor Brokerage. GAMLS
- $359,0003 bd2 ba1.4k sqft3705 Somerset Dr SW, Marietta, GA 30064ActiveMLS ID #10840870, Libby Bramlett, Keller Williams Realty Atlanta North. GAMLS
- $325,0003 bd2 ba1.6k sqft106 Larose Cir SE, Marietta, GA 30060ActiveMLS ID #10809144, Mark Spain, Mark Spain Real Estate. GAMLS
- $298,9993 bd2 ba1.3k sqft3092 Hicks Rd SW, Marietta, GA 30060ActiveMLS ID #10857551, Sharon Bevins, Your Home Sold Guaranteed Realty HOR. GAMLS
- $375,0003 bd3 ba2k sqft3008 Carrie Dr NW, Acworth, GA 30144ActiveMLS ID #10846378, Jerome Smith, Keller Williams Realty. GAMLS
- $345,0004 bd2 ba1.4k sqft3775 Somerset Dr SW, Powder Springs, GA 30064ActiveMLS ID #10769019, Mayra Senquiz, Your Home Sold Guaranteed. GAMLS
- $340,0003 bd2 ba1.6k sqft1090 Hickory Rd, Canton, GA 30115Active Under ContractMLS ID #10835898, Robert Clements, Real Broker, LLC. GAMLS
- $329,9003 bd2 ba2.2k sqft229 Holly Creek Way, Woodstock, GA 30188Active Under ContractMLS ID #10844626, Andrew O'Callaghan, Bolst. GAMLS
- $335,0003 bd2 ba2k sqft326 Princess Ave, Woodstock, GA 30189Active Under ContractMLS ID #10813762, Michael B Sales, Real Broker, LLC. GAMLS
- $389,9003 bd3 ba2k sqft4512 Creekwood Cir NW, Kennesaw, GA 30152ActiveMLS ID #10841441, Dia Wall, Atlanta Communities. GAMLS
- $379,9994 bd2 ba1.8k sqft1590 Kimberly Pl, Canton, GA 30114ActiveMLS ID #10857303, Chabelly Rodriguez, Keller Williams Realty. GAMLS
- $350,0003 bd3 ba1.6k sqft3840 Nowlin Rd NW, Acworth, GA 30144ActiveMLS ID #10801526, Nicole M France, RE/MAX Center. GAMLS
- $365,0003 bd2 ba1.4k sqft5021 River Rock Way, Woodstock, GA 30188ActiveMLS ID #10800052, Norma S McGuigan, HomeSmart. GAMLS
