Skip main navigation
Closed
  • $705,000

    1810 Hawk Ln, Elk Grove Village, IL 60007

    5beds
    3,571sqft
    Single Family Residence
    Built in 1984
    -- sqft lot
    $724,000 Zestimate®
    $197/sqft
    $4,171 Estimated rent

    Home value

    $724,000

    $652,000 - $804,000

    $4,171/mo

    Zestimate® history
    Loading
    Loading...

    Owner options

    List your home for rent

    $4,171/mo

    Rent Zestimate®

    Find your next renter with Zillow Rental Manager. Plus, with online applications, you can quickly screen prospective tenants – for free.

    Learn more

    $4,171/mo

    Rent Zestimate®

    Refinance and save

    $4,935/mo

    Est. payment

    Refinancing to a lower rate could help reduce your monthly payments and save thousands over the life of the loan.

    See today's rates

    $4,935/mo

    Est. payment

    Explore your selling options

    Work with a Zillow partner agent

    Leverage their expertise and Zillow's premium Showcase listings to get your home seen by more buyers.

    Get started

    List with your own agent

    Get your home in front of millions of buyers by listing it on Zillow.

    Learn how to do it

    Sell it yourself

    Take full control of how buyers see your home on Zillow by listing For Sale by Owner (FSBO).

    List your home

    What's special

    Fully finished basementThoughtfully selected fixturesGenerously sized second bedroomFully renovated white kitchenSpacious islandExpansive primary suiteBeautifully remodeled residence
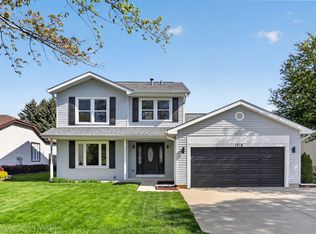
    Welcome to your dream home in the highly sought-after Windemere subdivision! Larger than it looks, this beautifully REMODELED residence offers the perfect blend of style, comfort, and convenience. The fully renovated white kitchen boasts a spacious island and built-in buffet, adding cabinet and counter space ideal for hosting family and friends. Modern updates shine throughout with thoughtfully selected fixtures and upgraded lighting. The main level also features a conveniently placed laundry room and half bath. Upstairs, the expansive primary suite includes a walk-in closet and ensuite bathroom with double sinks, while the generously sized second bedroom has direct access to the shared hall bath, complemented by a third bedroom nearby. The fully finished basement is an entertainer's dream with a large recreation room, a fifth bedroom, and a second full-size washer and dryer for ultimate convenience. An attached two-car garage with organized storage, a striking hardwood staircase with metal accents, and hardwood floors throughout the first and second levels add to this home's appeal. Located within highly rated District 54 Frederick Nerge Elementary, Mead Jr. High, and District 211's Conant High School. Just a short walk away, Windemere Park offers fields, courts, and picnic areas for outdoor fun. Commuters will also appreciate the easy access to major expressways, the Metra, O'Hare Airport, and Woodfield Mall. With its modern updates, generous space, and unbeatable location, this home is the perfect place to create lasting memories. Welcome home!

    Zillow last checked:

    Listing updated:

    Listing courtesy of:

    Darya Lisserman 847-877-4157,

    RE/MAX Premier

    Bought with:

    Alfonso Valencia

    Keller Williams Preferred Realty

    Source: MRED as distributed by MLS GRID,MLS#: 12474044MLS Logo

    Facts & features

    Interior

    Bedrooms & bathrooms
    • Bedrooms: 5
    • Bathrooms: 3
    • Full bathrooms: 2
    • 1/2 bathrooms: 1
    Primary bedroom
    • Features: Flooring (Hardwood), Window Treatments (Blinds), Bathroom (Full, Double Sink)
    • Level: Second
    • Area: 234 Square Feet
    • Dimensions: 13X18
    Bedroom 2
    • Features: Flooring (Hardwood), Window Treatments (Blinds)
    • Level: Second
    • Area: 350 Square Feet
    • Dimensions: 14X25
    Bedroom 3
    • Features: Flooring (Hardwood), Window Treatments (Blinds)
    • Level: Second
    • Area: 130 Square Feet
    • Dimensions: 10X13
    Bedroom 4
    • Features: Flooring (Hardwood), Window Treatments (Blinds)
    • Level: Second
    • Area: 110 Square Feet
    • Dimensions: 10X11
    Bedroom 5
    • Features: Flooring (Carpet), Window Treatments (Blinds)
    • Level: Basement
    • Area: 150 Square Feet
    • Dimensions: 10X15
    Dining room
    • Features: Flooring (Hardwood), Window Treatments (Blinds)
    • Level: Main
    • Area: 120 Square Feet
    • Dimensions: 10X12
    Family room
    • Features: Flooring (Hardwood), Window Treatments (Blinds)
    • Level: Main
    • Area: 340 Square Feet
    • Dimensions: 17X20
    Kitchen
    • Features: Kitchen (Island, Granite Counters), Flooring (Hardwood), Window Treatments (Blinds)
    • Level: Main
    • Area: 247 Square Feet
    • Dimensions: 13X19
    Laundry
    • Features: Window Treatments (Blinds)
    • Level: Main
    • Area: 30 Square Feet
    • Dimensions: 5X6
    Living room
    • Features: Flooring (Hardwood), Window Treatments (Blinds)
    • Level: Main
    • Area: 208 Square Feet
    • Dimensions: 13X16
    Heating
    • Natural Gas, Forced Air
    Cooling
    • Central Air
    Appliances
    • Included: Range, Dishwasher, Refrigerator, Washer, Dryer, Stainless Steel Appliance(s), Range Hood, Gas Cooktop, Gas Oven
    • Laundry: Main Level, Gas Dryer Hookup, Multiple Locations, Sink
    Features
    • Walk-In Closet(s), Granite Counters
    • Flooring: Hardwood
    • Windows: Blinds
    • Basement: Finished,Full
    Interior area
    • Total structure area: 2,188
    • Total interior livable area: 3,571 sqft

    Property

    Parking
    • Total spaces: 2
    • Parking features: Concrete, Garage Door Opener, Yes, Garage Owned, Attached, Garage
    • Attached garage spaces: 2
    • Has uncovered spaces: Yes
    Accessibility
    • Accessibility features: No Disability Access
    Features
    • Stories: 2
    • Patio & porch: Patio
    Lot
    • Dimensions: 62.5 X 125.4 X 125.6 X 65
    Details
    • Additional structures: Shed(s)
    • Parcel number: 07352040190000
    • Special conditions: None

    Construction

    Type & style
    • Home type: SingleFamily
    • Architectural style: Colonial,Traditional
    • Property subtype: Single Family Residence
    Materials
    • Vinyl Siding
    • Foundation: Concrete Perimeter
    • Roof: Asphalt
    Condition
    • New construction: No
    • Year built: 1984
    • Major remodel year: 2025
    Details
    • Builder model: WESTPORT

    Utilities & green energy

    • Electric: Circuit Breakers
    • Sewer: Public Sewer
    • Water: Lake Michigan

    Community & neighborhood

    Community
    • Community features: Park, Curbs, Street Lights, Street Paved
    Location
    • Region: Elk Grove Village
    • Subdivision: Windemere

    HOA & financial

    HOA
    • Services included: None

    Other

    Other facts
    • Listing terms: Conventional
    • Ownership: Fee Simple

    Price history

    DateEventPrice
    12/31/2025Sold$705,000+0.7%$197/sqft
    Source: MRED as distributed by MLS GRID #12474044 Report a problem
    12/25/2025Pending sale$699,900$196/sqft
    Source: MRED as distributed by MLS GRID #12474044 Report a problem
    12/25/2025Listed for sale$699,900$196/sqft
    Source: MRED as distributed by MLS GRID #12474044 Report a problem
    12/12/2025Listing removed$699,900$196/sqft
    Source: MRED as distributed by MLS GRID #12474044 Report a problem
    12/2/2025Price change$699,900-0.7%$196/sqft
    Source: MRED as distributed by MLS GRID #12474044 Report a problem
    11/12/2025Price change$704,800-1.4%$197/sqft
    Source: MRED as distributed by MLS GRID #12474044 Report a problem
    10/28/2025Price change$714,800-2.1%$200/sqft
    Source: MRED as distributed by MLS GRID #12474044 Report a problem
    10/6/2025Listed for sale$730,000+18.7%$204/sqft
    Source: MRED as distributed by MLS GRID #12474044 Report a problem
    9/10/2024Sold$615,000+2.5%$172/sqft
    Source: MRED as distributed by MLS GRID #12110906 Report a problem
    7/28/2024Contingent$600,000$168/sqft
    Source: MRED as distributed by MLS GRID #12110906 Report a problem
    7/26/2024Listed for sale$600,000+14.9%$168/sqft
    Source: MRED as distributed by MLS GRID #12110906 Report a problem
    10/21/2021Sold$522,000-1.3%$146/sqft
    Source: Public Record Report a problem
    9/8/2021Pending sale$529,000$148/sqft
    Source: RE/MAX International #11203134 Report a problem
    9/8/2021Contingent$529,000$148/sqft
    Source: MRED as distributed by MLS GRID #11203134 Report a problem
    8/28/2021Listed for sale$529,000$148/sqft
    Source: MRED as distributed by MLS GRID #11203134 Report a problem

    Public tax history

    YearProperty taxesTax assessment
    2024-- $47,000 +0%
    2023$13,628 +3%$46,999
    2022$13,237 +91.7%$46,999 +50.5%
    2021$6,906 +10.1%$31,230
    2020$6,272 +0.6%$31,230 -10%
    2019$6,232 -10.7%$34,701 +2.5%
    2018$6,978 +3.2%$33,848
    2017$6,764 -7.1%$33,848
    2016$7,284 -11.6%$33,848 +8.1%
    2015$8,243 -5.4%$31,320
    2014$8,710 +2.8%$31,320
    2013$8,469 +2.6%$31,320 -5.3%
    2012$8,251 +3.6%$33,072
    2011$7,964 +3.5%$33,072
    2010$7,693 +22.3%$33,072 -17%
    2009$6,292 +8.7%$39,856 -4%
    2008$5,787 +2.1%$41,517
    2007$5,670 -4.5%$41,517 +23.7%
    2006$5,939 +7.2%$33,557
    2005$5,539 +5.6%$33,557
    2004$5,245 +1.3%$33,557 +25.1%
    2003$5,177 -2%$26,829
    2002$5,280 +24.8%$26,829
    2001$4,232 +2.2%$26,829 +19.8%
    2000$4,143 -0.2%$22,393
    1999$4,150 $22,393

    Find assessor info on the county website

    Neighborhood: 60007

    Nearby schools

    GreatSchools rating
    Schools provided by the listing agent
    • Elementary: Fredrick Nerge Elementary School
    • Middle: Margaret Mead Junior High School
    • High: J B Conant High School
    • District: 54

    Source: MRED as distributed by MLS GRID. This data may not be complete. We recommend contacting the local school district to confirm school assignments for this home.

    Get a cash offer in 3 minutes
    Find out how much your home could sell for in as little as 3 minutes with a no-obligation cash offer.
    Estimated market value
    $724,000
    Get a cash offer in 3 minutes
    Find out how much your home could sell for in as little as 3 minutes with a no-obligation cash offer.
    Estimated market value
    $724,000